
Chris Lundberg
Redeemed Real Estate
(623) 400-5946
139 Total Sales
2 in Power Ranch
$495K - $720K Price Range

Estimated Value: $539,470
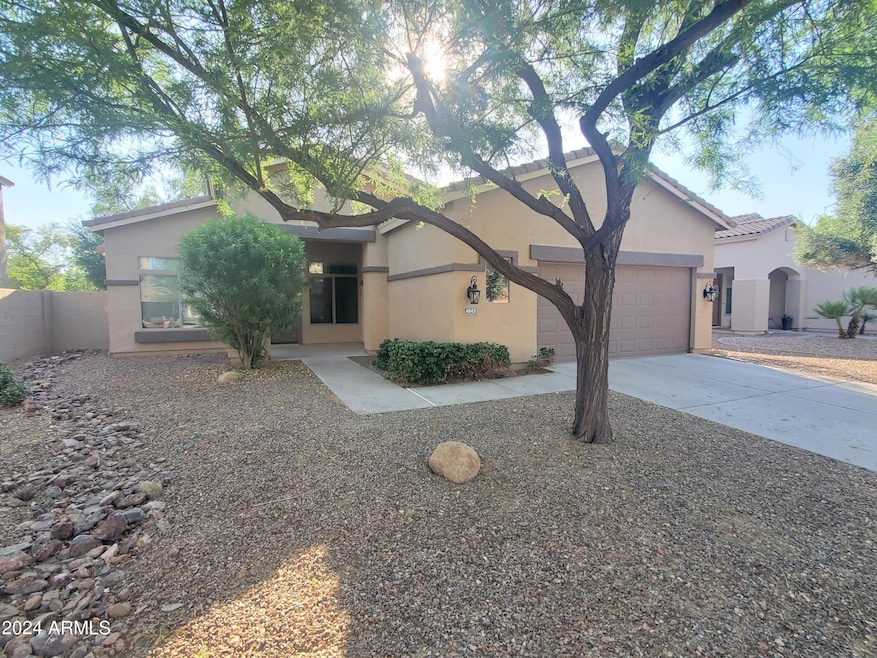
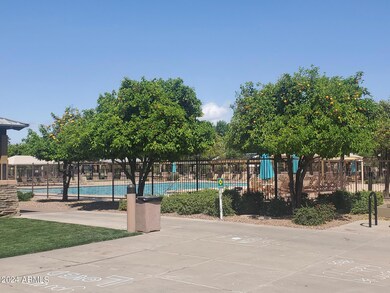
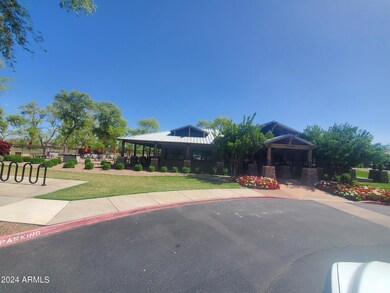
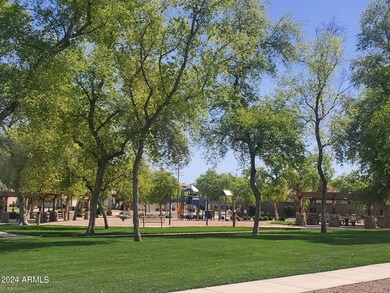
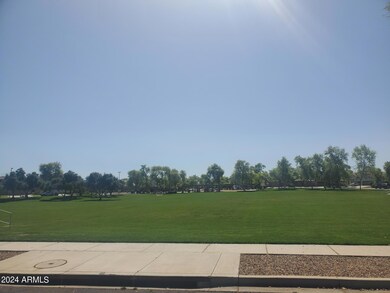
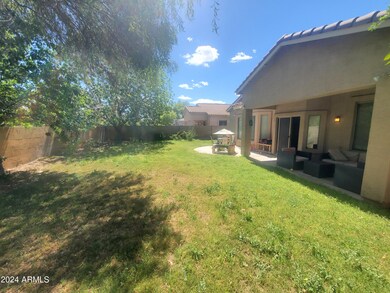
Live The Resort Lifestyle At Power Ranch. 4 Bedrooms/2 Bath/2.5 car garage. Backs to Quiet Private Interior Street w/ No Neighbors Behind, Giving You Lots of Added Privacy, Huge Backyard, Only Two Houses Away From the Park. Stunning High End Granite Slab Kitchen Counters w/ Island, Stainless Steel Appliances, White Kitchen Cabinets, Generous Family room w/Views to the Backyard. Formal Living Room & Formal Dining Room w/ Bay Window, Gorgeous Travertine Stone Flooring, Carpet, Beautiful Real Hardwood Flooring, Updated Lighting and LED Recessed Can Lighting In Kitchen, High Ceilings, Luxury Master Bath w/ Separate Oval Soaking Tub & Shower, Walk-In Closet, Large 2.5 Car Garage For Lots Of Storage. Power Ranch Offers Fishing, Clubhouse, Walking Paths, Multiple Community Pools and Much More
Last Agent to Sell the Property
480 Realty & Property Management License #SA514605000 Listed on: 04/03/2024
We collect this data history from publicly available records. To have your information removed, we recommend requesting removal directly through your county’s website.
Chris Lundberg
Redeemed Real Estate
(623) 400-5946
139 Total Sales
2 in Power Ranch
$495K - $720K Price Range
Brett Martin
Barrett Real Estate
(623) 299-7795
44 Total Sales
1 in Power Ranch
$635,000 Price
Keily Ringo Kasotakis
Arizona Best Real Estate
(224) 223-1471
81 Total Sales
1 in Power Ranch
$599,900 Price
Ryan Hatcher
Keller Williams Integrity First Realty
(660) 696-3469
84 Total Sales
8 in Power Ranch
$495K - $827K Price Range
David Harvey
Real Broker
(844) 727-0084
97 Total Sales
1 in Power Ranch
$470,000 Price
R. Chris Reece
Good Oak Real Estate
(623) 663-4503
128 Total Sales
1 in Power Ranch
$715,000 Price
We collect this data history from publicly available records. To have your information removed, we recommend requesting removal directly through your county’s website.
| Date | Event | Price | List to Sale | Price per Sq Ft | Prior Sale |
|---|---|---|---|---|---|
| 08/21/2024 08/21/24 | Sold | $500,000 | -1.8% | $253 / Sq Ft | |
| 07/17/2024 07/17/24 | Price Changed | $509,000 | -3.8% | $257 / Sq Ft | |
| 05/30/2024 05/30/24 | Price Changed | $529,000 | -2.6% | $267 / Sq Ft | |
| 04/04/2024 04/04/24 | For Sale | $543,000 | +72.4% | $274 / Sq Ft | |
| 08/16/2017 08/16/17 | Sold | $315,000 | 0.0% | $159 / Sq Ft | View Prior Sale |
| 07/11/2017 07/11/17 | Pending | -- | -- | -- | |
| 06/30/2017 06/30/17 | Price Changed | $315,000 | -1.6% | $159 / Sq Ft | |
| 06/24/2017 06/24/17 | For Sale | $320,000 | 0.0% | $162 / Sq Ft | |
| 06/24/2017 06/24/17 | Price Changed | $320,000 | -4.5% | $162 / Sq Ft | |
| 05/27/2017 05/27/17 | Pending | -- | -- | -- | |
| 05/26/2017 05/26/17 | For Sale | $335,000 | +21.4% | $169 / Sq Ft | |
| 05/05/2017 05/05/17 | Sold | $276,000 | -1.4% | $139 / Sq Ft | View Prior Sale |
| 04/29/2017 04/29/17 | For Sale | $280,000 | 0.0% | $141 / Sq Ft | |
| 04/29/2017 04/29/17 | Price Changed | $280,000 | 0.0% | $141 / Sq Ft | |
| 04/22/2017 04/22/17 | Pending | -- | -- | -- | |
| 04/17/2017 04/17/17 | For Sale | $280,000 | -- | $141 / Sq Ft |
We collect this data history from publicly available records. To have your information removed, we recommend requesting removal directly through your county’s website.
| Year | Tax Paid | Tax Assessment Tax Assessment Total Assessment is a certain percentage of the fair market value that is determined by local assessors to be the total taxable value of land and additions on the property. | Land | Improvement |
|---|---|---|---|---|
| 2025 | $1,757 | $26,396 | ||
| 2024 | $2,492 | $25,139 | ||
| 2023 | $2,492 | $40,500 | $8,100 | $32,400 |
| 2022 | $2,393 | $30,710 | $6,140 | $24,570 |
| 2021 | $2,426 | $28,710 | $5,740 | $22,970 |
| 2020 | $2,103 | $26,500 | $5,300 | $21,200 |
| 2019 | $2,389 | $23,870 | $4,770 | $19,100 |
| 2018 | $1,964 | $22,520 | $4,500 | $18,020 |
| 2017 | $2,234 | $21,120 | $4,220 | $16,900 |
| 2016 | $2,261 | $20,630 | $4,120 | $16,510 |
| 2015 | $1,987 | $20,450 | $4,090 | $16,360 |
Seller's Agent in 2024
Michael Gosney
480 Realty & Property Management
(602) 690-7201
1 in this area
9 Total Sales
Buyer's Agent in 2024
Kathryn Evans
Pak Home Realty
(480) 205-1280
1 in this area
13 Total Sales
Seller's Agent in 2017
Tesha Gillan
Realty Gallery
(480) 600-5020
7 Total Sales
SF
Seller's Agent in 2017
Scott Fleming
LRA Real Estate Group, LLC
(480) 789-9356
5 Total Sales
Buyer's Agent in 2017
Catherine Schaeffer
eXp Realty
(480) 650-3444
51 Total Sales
DM
Buyer's Agent in 2014
Derek Meins
Denali Real Estate, LLC
(602) 855-0707
15 Total Sales
Source: Arizona Regional Multiple Listing Service (ARMLS)
MLS Number: 6686437
APN: 313-02-573
Disclaimer: Certain information contained herein is derived from information provided by parties other than Homes.com. All information provided is deemed reliable, but is not guaranteed to be accurate and should be independently verified.
All information should be verified by the recipient and none is guaranteed as accurate by ARMLS
Listing Information presented by local MLS brokerage: Ten-X, local REALTOR®- Arlene Richardson - (888)-952-6393
Ask me questions while you tour the home.