
Lorie Arena
The Corcoran Group
(561) 677-9615
53 Total Sales
1 in Port Salerno
$595,000 Price
Estimated Value: $3,433,000 - $4,284,000
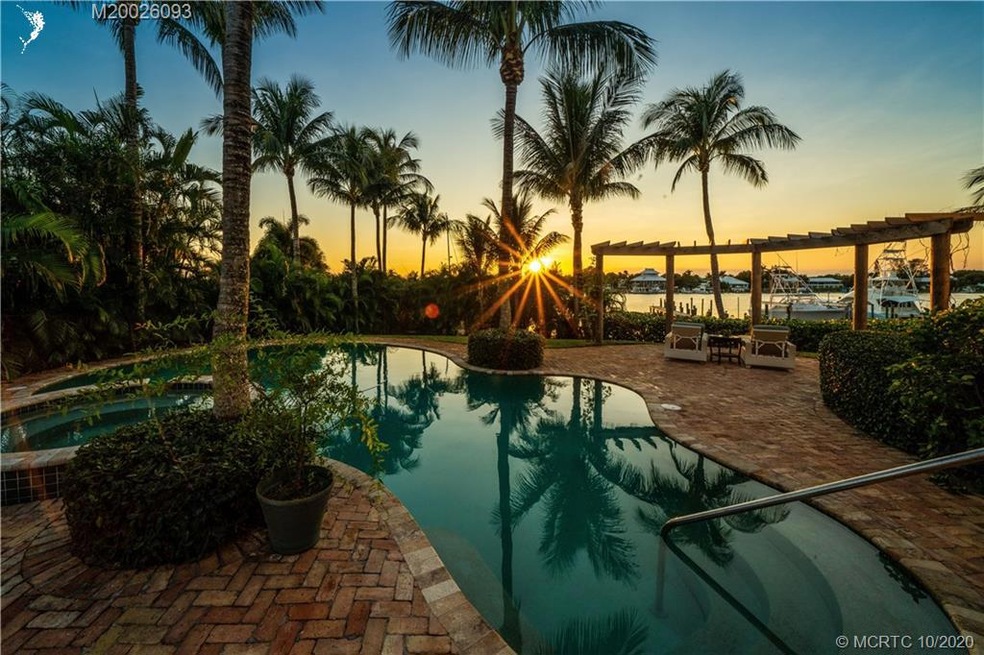
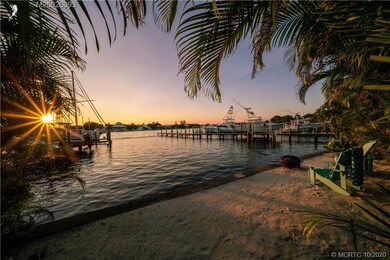
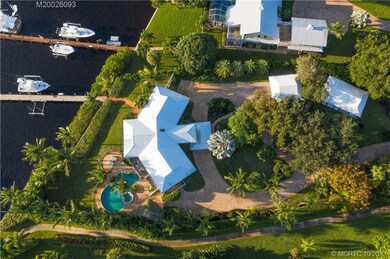
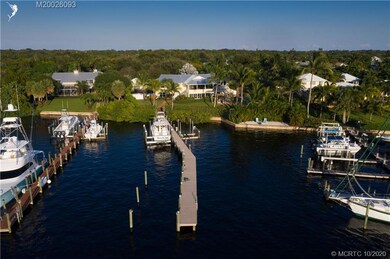

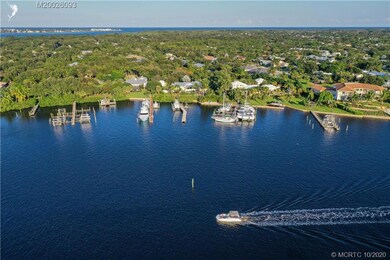
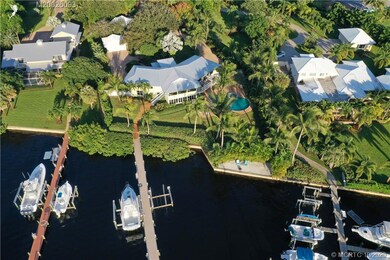
This waterfront paradise is located in Rocky Point, on the protected Manatee Pocket, only minutes to the Inlet or downtown Stuart. With over an acre of lushly landscaped high and dry land and a dock that can accommodate a large yacht or smaller boats with one 20,000 lbs lift and one 12,000 lbs lift. The main house is beautifully appointed with 4 bedrooms, 6 full bathrooms, a cook's dream kitchen, a poolside summer kitchen, and a luxurious owner's bathroom. Your guests will enjoy the two-bedroom one-bath guest house near the raised bed gardens at the front of the property. This home has been extensively remodeled. The roof, driveway, dock, air conditioners, septic tank, impact windows, irrigation wells, Tiki hut, on-demand hot water heaters, underground grill gas tank, pool equipment, and pool deck are less than 5 years old. Peace of mind prevails with this entertainer's and boater's dream home. All measurements should be verified by the buyer.
Last Agent to Sell the Property
Berkshire Hathaway Florida Realty License #3286655 Listed on: 10/12/2020
We collect this data history from publicly available records. To have your information removed, we recommend requesting removal directly through your county’s website.
Lorie Arena
The Corcoran Group
(561) 677-9615
53 Total Sales
1 in Port Salerno
$595,000 Price
Lisa Wilde
NextHome Treasure Coast
(772) 247-0702
19 Total Sales
2 in Port Salerno
$243K - $313K Price Range
Tracey Joiner
KW Reserve
(561) 564-0647
20 Total Sales
1 in Port Salerno
$675,000 Price
Todd Murphy
Real Estate of Florida
(772) 773-1804
29 Total Sales
1 in Port Salerno
$785,000 Price
Kara Lowe
Frankel Ball Realty LLC
(561) 867-6494
34 Total Sales
2 in Port Salerno
$145,000 Price Range
James Joyce
RE/MAX Gold
(561) 475-4588
119 Total Sales
1 in Port Salerno
$325,000 Price
We collect this data history from publicly available records. To have your information removed, we recommend requesting removal directly through your county’s website.
| Date | Buyer | Sale Price | Title Company |
|---|---|---|---|
| $2,400,000 | Florida Ttl & Guarantee Agcy | ||
| Mclane Justin | $1,594,500 | None Available | |
| Mclane Justin | -- | None Available | |
| Cottle Thomas J | $1,500,000 | Attorney | |
| Richman Lloyd | $925,000 | -- | |
| Clayton Margaret S | $100 | -- |
We collect this data history from publicly available records. To have your information removed, we recommend requesting removal directly through your county’s website.
| Date | Status | Borrower | Loan Amount |
|---|---|---|---|
| Open | $1,715,000 | ||
| Closed | Veit Kenneth E | $1,715,000 | |
| Closed | Veit Kenneth E | $1,680,000 | |
| Previous Owner | Mclane Justin | $1,150,000 | |
| Previous Owner | Cottle Thomas J | $715,000 | |
| Previous Owner | Cottle Thomas J | $700,000 | |
| Previous Owner | Richman Lloyd | $1,000,000 |
We collect this data history from publicly available records. To have your information removed, we recommend requesting removal directly through your county’s website.
| Date | Event | Price | List to Sale | Price per Sq Ft | Prior Sale |
|---|---|---|---|---|---|
| 12/17/2020 12/17/20 | Sold | $2,400,000 | 0.0% | $464 / Sq Ft | |
| 11/17/2020 11/17/20 | Pending | -- | -- | -- | |
| 10/12/2020 10/12/20 | For Sale | $2,400,000 | +50.5% | $464 / Sq Ft | |
| 07/15/2016 07/15/16 | Sold | $1,594,500 | -18.2% | $402 / Sq Ft | View Prior Sale |
| 06/15/2016 06/15/16 | Pending | -- | -- | -- | |
| 11/02/2015 11/02/15 | For Sale | $1,950,000 | -- | $492 / Sq Ft |
We collect this data history from publicly available records. To have your information removed, we recommend requesting removal directly through your county’s website.
| Year | Tax Paid | Tax Assessment Tax Assessment Total Assessment is a certain percentage of the fair market value that is determined by local assessors to be the total taxable value of land and additions on the property. | Land | Improvement |
|---|---|---|---|---|
| 2025 | $45,719 | $2,913,370 | ||
| 2024 | $45,567 | $2,831,264 | ||
| 2023 | $45,567 | $2,748,800 | $2,748,800 | $1,268,750 |
| 2022 | $31,242 | $1,792,714 | $0 | $0 |
| 2021 | $28,590 | $1,629,740 | $910,800 | $718,940 |
| 2020 | $19,923 | $1,164,330 | $768,490 | $395,840 |
| 2019 | $20,198 | $1,170,410 | $768,490 | $401,920 |
| 2018 | $21,525 | $1,211,800 | $803,490 | $408,310 |
| 2017 | $22,165 | $1,317,960 | $888,880 | $429,080 |
| 2016 | $20,818 | $1,206,760 | $831,950 | $374,810 |
| 2015 | $17,849 | $1,266,400 | $888,880 | $377,520 |
| 2014 | $17,849 | $1,162,180 | $774,180 | $388,000 |
TH
Seller's Agent in 2020
Taina Honey
Berkshire Hathaway Florida Realty
(678) 641-0281
45 Total Sales
Seller's Agent in 2016
Adam Brown
Waterfront Properties Inc
(772) 403-2408
70 Total Sales
ES
Seller Co-Listing Agent in 2016
Elisa Shine
Waterfront Properties Inc
Buyer's Agent in 2016
Stephen Ngo
Illustrated Properties
(303) 520-5947
99 Total Sales
Source: Martin County REALTORS® of the Treasure Coast
MLS Number: M20026093
APN: 48-38-41-160-000-00070-4
Disclaimer: Certain information contained herein is derived from information provided by parties other than Homes.com. All information provided is deemed reliable, but is not guaranteed to be accurate and should be independently verified.
All listings featuring the MCRTC logo are provided by Martin County REALTORS® of the Treasure Coast, Inc. Multiple Listing Service. This information is not verified for authenticity or accuracy and is not guaranteed. Copyright 2026 Martin County REALTORS® of the Treasure Coast, Inc. Information is provided exclusively for consumers' personal, non-commercial use and may not be used for any purpose other than to identify prospective properties consumers may be interested in purchasing.
Listing broker has attempted to offer accurate data, but buyers are advised to confirm all information.
Ask me questions while you tour the home.