
Philip Bishop
Responds Quickly
Realty ONE Group Dockside North
(843) 703-1818
119 Total Sales
1 in Carolina Forest
$425,000 Price

Estimated Value: $361,000 - $369,000
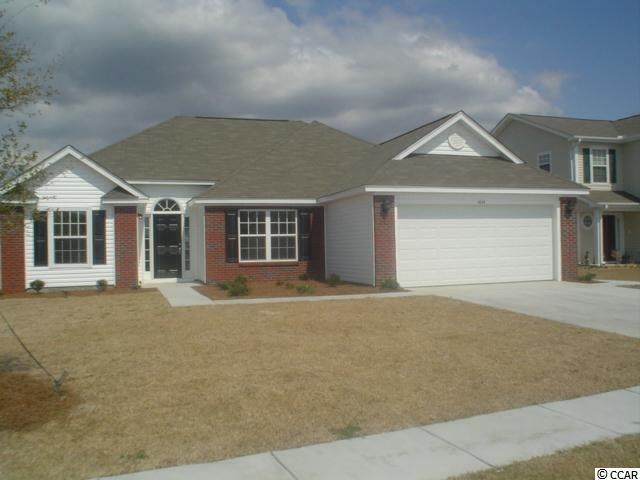
There's something special about waking up to water views---and this home in the Walkers Woods community in Myrtle Beach delivers that feeling every single day. This 3-bedroom, 2-bath home is designed with a thoughtful split-bedroom floor plan that gives everyone their own space while still keeping the heart of the home connected. The living room immediately draws you in with its vaulted ceiling, creating an open, airy feel that's perfect for both quiet nights in and hosting friends. Just off the main living area, the formal dining room offers a dedicated space for gatherings, holidays, or even a cozy weeknight dinner that feels a little more elevated. The primary suite feels like its own private retreat. The spacious master bedroom features a tray ceiling and ceiling fan, adding both style and comfort, along with a walk-in closet that keeps everything organized. The ensuite bathroom is designed for unwinding, complete with dual sinks, a walk-in shower, and a jetted tub that's perfect for relaxing at the end of the day. But the real magic happens out back. Step onto the oversized patio and take in the peaceful lake views---it's the kind of setting that makes morning coffee taste better and sunsets feel like a daily event. Whether you're grilling, relaxing, or just enjoying the breeze off the water, this outdoor space is where you'll want to spend most of your time. Living in Walkers Woods also means access to community amenities including a pool and playground that makes everyday life a little more fun, while still being just minutes from everything Myrtle Beach has to offer. From shopping and dining to golf courses, entertainment, and the beach itself, you're never far from where you want to be. If you've been looking for a home that combines comfort, space, and a peaceful waterfront setting---this one feels just right.
Last Agent to Sell the Property
Joel Barber Team
Century 21 The Harrelson Group Listed on: 08/14/2020
Last Buyer's Agent
Joel Barber Team
Century 21 The Harrelson Group Listed on: 08/14/2020
We collect this data history from publicly available records. To have your information removed, we recommend requesting removal directly through your county’s website.
Philip Bishop
Realty ONE Group Dockside North
(843) 703-1818
119 Total Sales
1 in Carolina Forest
$425,000 Price
Keri Schaeffer
Keller Williams Oak and Ocean
(843) 350-5876
111 Total Sales
8 in Carolina Forest
$199K - $520K Price Range
Bryan Ricci
LPT Realty, LLC.
(401) 305-1690
77 Total Sales
12 in Carolina Forest
$137K - $790K Price Range
Dana Wilson
BH & G Elliott Coastal Living
(910) 387-1003
125 Total Sales
6 in Carolina Forest
$335K - $450K Price Range
SD
Sabena Dayton
Century 21 Palms Realty
(854) 600-4794
117 Total Sales
7 in Carolina Forest
$165K - $676K Price Range
Angela DeMarta
BHGRE Paracle Myrtle Beach
(854) 854-5304
164 Total Sales
27 in Carolina Forest
$177K - $789K Price Range
We collect this data history from publicly available records. To have your information removed, we recommend requesting removal directly through your county’s website.
| Date | Buyer | Sale Price | Title Company |
|---|---|---|---|
| $212,500 | -- | ||
| Mills Bonnie J | $231,000 | None Available | |
| Marti Robert | $218,013 | None Available |
We collect this data history from publicly available records. To have your information removed, we recommend requesting removal directly through your county’s website.
| Date | Status | Borrower | Loan Amount |
|---|---|---|---|
| Open | $201,875 | ||
| Previous Owner | Mills Bonnie J | $192,880 | |
| Previous Owner | Mills Bonnie J | $207,700 | |
| Previous Owner | Marti Robert | $196,211 |
We collect this data history from publicly available records. To have your information removed, we recommend requesting removal directly through your county’s website.
| Date | Event | Price | List to Sale | Price per Sq Ft |
|---|---|---|---|---|
| 08/18/2026 08/18/26 | Price Changed | $355,000 | -2.7% | $189 / Sq Ft |
| 07/17/2026 07/17/26 | Price Changed | $365,000 | +4.3% | $195 / Sq Ft |
| 07/17/2026 07/17/26 | Price Changed | $350,000 | -4.1% | $187 / Sq Ft |
| 06/24/2026 06/24/26 | Price Changed | $365,000 | -2.7% | $195 / Sq Ft |
| 05/07/2026 05/07/26 | For Sale | $375,000 | +71.2% | $200 / Sq Ft |
| 08/14/2020 08/14/20 | For Sale | $219,000 | +3.1% | $122 / Sq Ft |
| 03/27/2020 03/27/20 | Sold | $212,500 | -- | $118 / Sq Ft |
| 02/19/2020 02/19/20 | Pending | -- | -- | -- |
We collect this data history from publicly available records. To have your information removed, we recommend requesting removal directly through your county’s website.
| Year | Tax Paid | Tax Assessment Tax Assessment Total Assessment is a certain percentage of the fair market value that is determined by local assessors to be the total taxable value of land and additions on the property. | Land | Improvement |
|---|---|---|---|---|
| 2025 | $797 | $0 | $0 | $0 |
| 2024 | $797 | $12,800 | $4,833 | $7,967 |
| 2023 | $797 | $8,434 | $1,806 | $6,628 |
| 2021 | $698 | $8,434 | $1,806 | $6,628 |
| 2020 | $643 | $6,878 | $1,434 | $5,444 |
| 2019 | $643 | $6,878 | $1,434 | $5,444 |
| 2018 | $592 | $6,106 | $1,162 | $4,944 |
| 2017 | $577 | $6,106 | $1,162 | $4,944 |
| 2016 | -- | $6,106 | $1,162 | $4,944 |
| 2015 | $577 | $6,106 | $1,162 | $4,944 |
| 2014 | $532 | $6,106 | $1,162 | $4,944 |
Seller's Agent in 2026
The Mills Group
Century 21 Barefoot Realty
(843) 213-8754
1,596 Total Sales
Seller Co-Listing Agent in 2026
Jakob Matics
Century 21 Barefoot Realty
(740) 461-5361
47 Total Sales
JT
Seller's Agent in 2020
Joel Barber Team
Century 21 The Harrelson Group
Source: Coastal Carolinas Association of REALTORS®
MLS Number: 2016975
APN: 39811040046
Disclaimer: Certain information contained herein is derived from information provided by parties other than Homes.com. All information provided is deemed reliable, but is not guaranteed to be accurate and should be independently verified.
Provided courtesy of the Coastal Carolinas MLS. Copyright 2026 of the Coastal Carolinas MLS. All rights reserved. Information is provided exclusively for consumers' personal, non-commercial use, and may not be used for any purpose other than to identify prospective properties consumers may be interested in purchasing, and that the data is deemed reliable but is not guaranteed accurate by the Coastal Carolinas MLS.
Ask me questions while you tour the home.