
Jody Bruce
EXP Realty LLC
(586) 261-8744
61 Total Sales
4 in Macomb
$360K - $612K Price Range
Estimated Value: $433,000 - $526,000
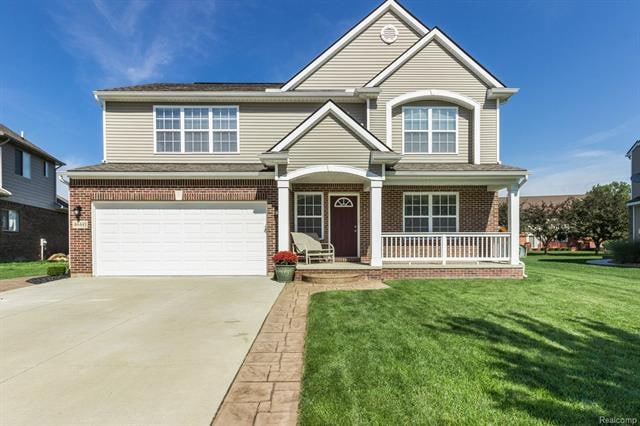
This Macomb Township Gem built in 2010 has been impeccably maintained and designed for optimal living. The 2172 SF Colonial offers 3 large bedrooms and 2.1 baths. Lovely exterior plantings and a covered porch provide a welcoming greeting inviting you in to the open concept floor plan with sun-filled spaces and hardwood flooring throughout. Enter the living room through double French doors from the foyer. The custom kitchen w/ stainless-steel appliances provides ample storage space with the cabinetry and pantry. The large island and dining room add to the ease of living and entertaining. Access the spacious stamped patio & backyard area through sliding glass doors from the dining room. The upper level boasts a large, open loft currently functioning as a media area between the bedrooms and laundry room. Enjoy the extra-large Master Suite complete with sitting area, walk in closet and deep soaker tub. This well-appointed and stylish home is consistent in quality finishes at every turn.
Last Agent to Sell the Property
EXP Realty Main License #6501392782 Listed on: 09/15/2016
Last Buyer's Agent
William Frohriep
Century 21 Professionals Clinton Twp License #6501086349
We collect this data history from publicly available records. To have your information removed, we recommend requesting removal directly through your county’s website.
Jody Bruce
EXP Realty LLC
(586) 261-8744
61 Total Sales
4 in Macomb
$360K - $612K Price Range
Jeffrey Hedberg
Real Estate Masters
(810) 242-8569
267 Total Sales
1 in Macomb
$400,000 Price
Kurt Bernas
RE/MAX New Trend
(947) 210-6162
95 Total Sales
1 in Macomb
$395,000 Price
Donna Hicks
Vision Realty Centers
(947) 600-5190
30 Total Sales
1 in Macomb
$474,900 Price
Saif Lateef
Keller Williams Lakeside
(586) 400-2875
147 Total Sales
9 in Macomb
$330K - $505K Price Range
Marc Johnson
Johnson Realty Group, LLC
(313) 631-3883
39 Total Sales
2 in Macomb
$509,000 Price Range
We collect this data history from publicly available records. To have your information removed, we recommend requesting removal directly through your county’s website.
| Date | Buyer | Sale Price | Title Company |
|---|---|---|---|
| -- | None Listed On Document | ||
| -- | None Available | ||
| $289,900 | Title One Inc | ||
| -- | Title One Inc | ||
| -- | None Available | ||
| -- | None Available | ||
| -- | None Available |
We collect this data history from publicly available records. To have your information removed, we recommend requesting removal directly through your county’s website.
| Date | Status | Borrower | Loan Amount |
|---|---|---|---|
| Previous Owner | $190,000 | ||
| Previous Owner | $201,500 | ||
| Previous Owner | $213,000 | ||
| Previous Owner | $8,000,000 |
We collect this data history from publicly available records. To have your information removed, we recommend requesting removal directly through your county’s website.
| Date | Event | Price | List to Sale | Price per Sq Ft |
|---|---|---|---|---|
| 11/22/2016 11/22/16 | Sold | $289,900 | 0.0% | $133 / Sq Ft |
| 10/04/2016 10/04/16 | Pending | -- | -- | -- |
| 09/26/2016 09/26/16 | Price Changed | $289,900 | -2.7% | $133 / Sq Ft |
| 09/15/2016 09/15/16 | For Sale | $298,000 | -- | $137 / Sq Ft |
We collect this data history from publicly available records. To have your information removed, we recommend requesting removal directly through your county’s website.
| Year | Tax Paid | Tax Assessment Tax Assessment Total Assessment is a certain percentage of the fair market value that is determined by local assessors to be the total taxable value of land and additions on the property. | Land | Improvement |
|---|---|---|---|---|
| 2026 | $4,755 | $184,600 | $0 | $0 |
| 2025 | $3,669 | $177,000 | $0 | $0 |
| 2024 | $36 | $169,700 | $0 | $0 |
| 2023 | $3,384 | $154,400 | $0 | $0 |
| 2022 | $4,203 | $138,500 | $0 | $0 |
| 2021 | $4,090 | $128,200 | $0 | $0 |
| 2020 | $3,105 | $126,000 | $0 | $0 |
| 2019 | $3,783 | $120,800 | $0 | $0 |
| 2018 | $3,908 | $124,800 | $0 | $0 |
| 2017 | $3,869 | $119,280 | $33,500 | $85,780 |
| 2016 | $3,019 | $119,280 | $0 | $0 |
| 2015 | $2,939 | $111,360 | $0 | $0 |
| 2014 | $2,939 | $98,870 | $22,500 | $76,370 |
| 2011 | $461 | $96,830 | $19,500 | $77,330 |
Seller's Agent in 2016
Holly Amato
EXP Realty Main
(586) 612-4985
61 Total Sales
W
Buyer's Agent in 2016
William Frohriep
Century 21 Professionals Clinton Twp
Source: Realcomp
MLS Number: 216090802
APN: 20-08-34-125-018
Disclaimer: Certain information contained herein is derived from information provided by parties other than Homes.com. All information provided is deemed reliable, but is not guaranteed to be accurate and should be independently verified.
IDX provided courtesy of Realcomp II Ltd. via Ten-X and MLS
Copyright 2026 Realcomp II Ltd. Shareholders
IDX information is provided exclusively for consumers' personal, noncommercial use and may not be used for any purpose other than to identify prospective properties consumers may be interested in purchasing. The accuracy of all information, regardless of source, is not guaranteed or warranted. All information should be independently verified.
Listing Information presented by local MLS brokerage: Ten-X, local REALTOR®- Arlene Richardson - (888)-952-6393
Ask me questions while you tour the home.