NOT LISTED FOR SALE

4646 Cabin Creek Rd Hays, NC 28635

3 Beds
4 Baths
2,323 Sq Ft
9.84 Acre Lot

Sale Details

Date Sold: July 28, 2025

Last sale price $620,000 $267 Per Sq Ft

46 Days on Market

Highlights

  • Mountainous Lot
  • Partially Wooded Lot
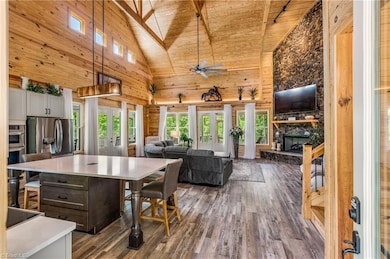
  • Great Room with Fireplace
  • Secluded Lot
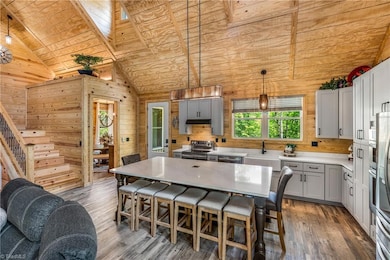
  • Vaulted Ceiling
  • Solid Surface Countertops

About This Home

As of July 2025

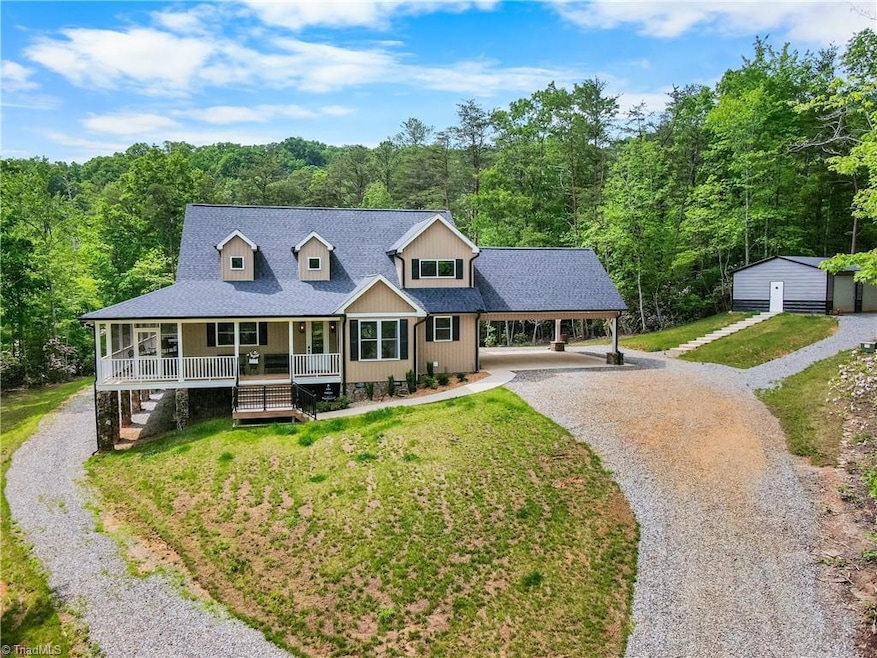
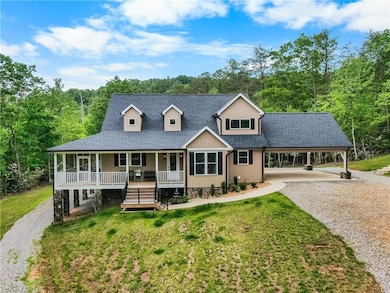
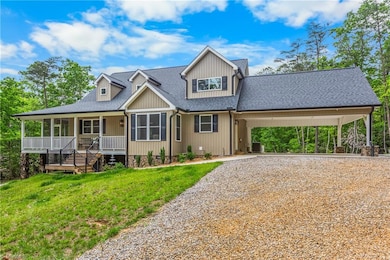
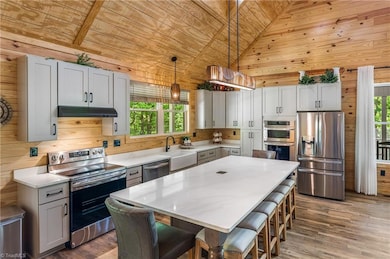
Don’t miss this rare opportunity to own a slice of serenity in the NC foothills, near Stone Mountain State Park and the Thurmond Chatham Game Lands. This property offers an opportunity to own a substantial tract of land with diverse potential uses, all set against the backdrop of North Carolina's scenic beauty and crisp mountain air. Step inside to find a warm and inviting interior featuring an open-concept living space, cozy furnishings, and tasteful rustic accents. The spacious kitchen comes equipped with modern appliances and ample storage, perfect for entertaining or relaxing after a day outdoors. This home features 3 bedrooms, 2 full bathrooms and 2 half bathrooms. Enjoy morning coffee on the covered porch, unwind by the fireplace, or explore nearby hiking trails and scenic overlooks. Whether you're looking for a full-time residence, weekend escape, or turnkey vacation rental, this home is ready for you—just bring your suitcase. See agent only remarks.

Last Agent to Sell the Property

Samantha Mosley

Keller Williams Realty Elite License #303905 Listed on: 05/19/2025

Keller Williams Realty Elite

Last Buyer's Agent

Andrea B Reeves

Regency Properties License #188106

Create a Home Valuation Report for This Property
The Home Valuation Report is an in-depth analysis detailing your home's value as well as a comparison with similar homes in the area

Home Details

Home Type

  • Single Family

Est. Annual Taxes

  • $481

Year Built

  • Built in 2023

Lot Details

  • 9.84 Acre Lot
  • Street terminates at a dead end
  • Secluded Lot
  • Mountainous Lot
  • Cleared Lot
  • Partially Wooded Lot
  • Property is zoned R20

Parking

  • 2 Car Garage
  • Attached Carport
  • Circular Driveway
  • Gravel Driveway

Home Design

  • Vinyl Siding

Interior Spaces

  • 2,323 Sq Ft Home
  • Property has 1 Level
  • Built-In Features
  • Vaulted Ceiling
  • Ceiling Fan
  • Gas Log Fireplace
  • Great Room with Fireplace
  • Vinyl Flooring
  • Crawl Space
  • Walk-In Attic
  • Fire and Smoke Detector

Kitchen

  • Double Oven
  • Free-Standing Range
  • Range Hood
  • Warming Drawer
  • Microwave
  • Ice Maker
  • Dishwasher
  • Kitchen Island
  • Solid Surface Countertops

Bedrooms and Bathrooms

  • 3 Bedrooms

Laundry

  • Laundry on main level
  • Washer and Dryer Hookup

Outdoor Features

  • Balcony
  • Exterior Lighting
  • Outdoor Storage
  • Outdoor Gas Grill
  • Porch

Schools

  • North Wilkes Middle School
  • North Wilkes High School

Utilities

  • Central Air
  • Vented Exhaust Fan
  • Heat Pump System
  • Heating System Uses Natural Gas
  • Well
  • Tankless Water Heater
  • Gas Water Heater
  • Septic Tank

Community Details

  • No Home Owners Association

Listing and Financial Details

  • Assessor Parcel Number 2100273 / 3965430521
  • 1% Total Tax Rate

Home Details

Home Type

Single Family

Est. Annual Taxes

$481

Year Built

Built in 2023

Lot Details

9.84 Acres

Parking

2

Listing Details

  • Property Sub Type: Stick/Site Built
  • Prop. Type: Residential
  • Lot Size Acres: 9.84
  • Subdivision Name: None
  • Directions: US-421 N toward NC-16 N. Take exit NC-16 N Wilkesboro/Jefferson. Merge onto NC-16 N continue for 7.5 miles. Turn right onto Mountain View Rd, proceed for 3.2 miles, Turn left onto Cabin Creek Rd. Property will be on your left. Listing agent has pin.
  • Above Grade Finished Sq Ft: 2323
  • Unit Levels: One and One Half
  • Structure Type: House
  • Year Built: 2023
  • TRIADMLS_PrimaryOnMainYN: Yes
  • Idx Status: Sold
  • TRIADMLS_PorchYN: Yes
  • TRIADMLS_BuiltInformation: Existing
  • TRIADMLS_FencedYN: No
  • TRIADMLS_LandDescription: Dead End, Mountain, Partially Cleared, Partially Wooded, Secluded Lot, Wooded
  • Special Features: NewHome

Interior Features

  • Appliances: Microwave, Cooktop, Dishwasher, Double Oven, Exhaust Fan, Ice Maker, Free-Standing Range, Range Hood, Warming Drawer, Gas Water Heater, Tankless Water Heater
  • Flooring: Vinyl
  • Interior Amenities: Great Room, Built-in Features, Ceiling Fan(s), Dead Bolt(s), Kitchen Island, Solid Surface Counter, Vaulted Ceiling(s)
  • Has Basement: Crawl Space
  • Basement YN: No
  • Full Bathrooms: 2
  • Half Bathrooms: 2
  • Total Bedrooms: 3
  • Fireplace Features: Gas Log, Great Room
  • Fireplaces: 1
  • Living Area: 2323
  • Main Level Bathrooms: 2
  • Attic Description: Walk in Attic
  • TRIADMLS_FullBathsMain: 1
  • TRIADMLS_FixtureExceptionYN: No
  • Basement YN: No
  • TRIADMLS_HalfBathsMain: 1
  • TRIADMLS_HalfBathsUpper: 1
  • TRIADMLS_FullBathsUpper: 1

Exterior Features

  • Exterior Features: Balcony, Lighting, Gas Grill
  • Fencing: None
  • Lot Features: Dead End, Mountain, Partially Cleared, Partially Wooded, Secluded, Wooded
  • Pool Features: None
  • Exclusions: N/A
  • Construction Type: Vinyl Siding
  • Other Structures: Storage
  • TRIADMLS_PoolYN: No
  • Flood Zone: Not in Flood Zone

Garage/Parking

  • Garage Spaces: 2
  • Parking Features: Carport, Gravel, Circular Driveway, Attached Carport
  • Garage Description: Attached Carport

Utilities

  • Sewer: Septic Tank
  • Laundry Features: Dryer Connection, Main Level, Washer Hookup
  • Security: Smoke Detector(s)
  • Cooling: Central Air
  • Heating: Heat Pump, Natural Gas
  • Water Source: Well
  • TRIADMLS_HeatingFuel: Natural Gas
  • Water Heater: Gas, Tankless

Condo/Co-op/Association

  • Association: No

Schools

  • Elementary School: Mountain View
  • High School: North Wilkes
  • Middle Or Junior School: North Wilkes

Lot Info

  • Parcel #: 2100273 / 3965430521
  • Zoning: R20

Tax Info

  • Tax Annual Amount: 481
  • Tax Year: 2025
  • TRIADMLS_TaxRate: 0.66

Property History

We collect this data history from publicly available records. To have your information removed, we recommend requesting removal directly through your county’s website.

Date Event Price List to Sale Price per Sq Ft
07/28/2025 07/28/25 Sold $620,000 -8.8% $267 / Sq Ft
07/04/2025 07/04/25 Pending -- -- --
06/12/2025 06/12/25 Price Changed $680,000 -2.7% $293 / Sq Ft
05/19/2025 05/19/25 For Sale $699,000 -- $301 / Sq Ft
Source: Triad MLS

Agents Affiliated with this Home

  • Section Image
  • Section Image
See All Agents

Map

Source: Triad MLS

MLS Number: 1181285

Triad MLS
Your Personal Tour Guide

Ask me questions while you tour the home.