
Seller's Agent in 2021
Malcom Askew
ARIUM REAL ESTATE, LLC
(904) 476-7938
74 Total Sales
Estimated Value: $236,279 - $268,000
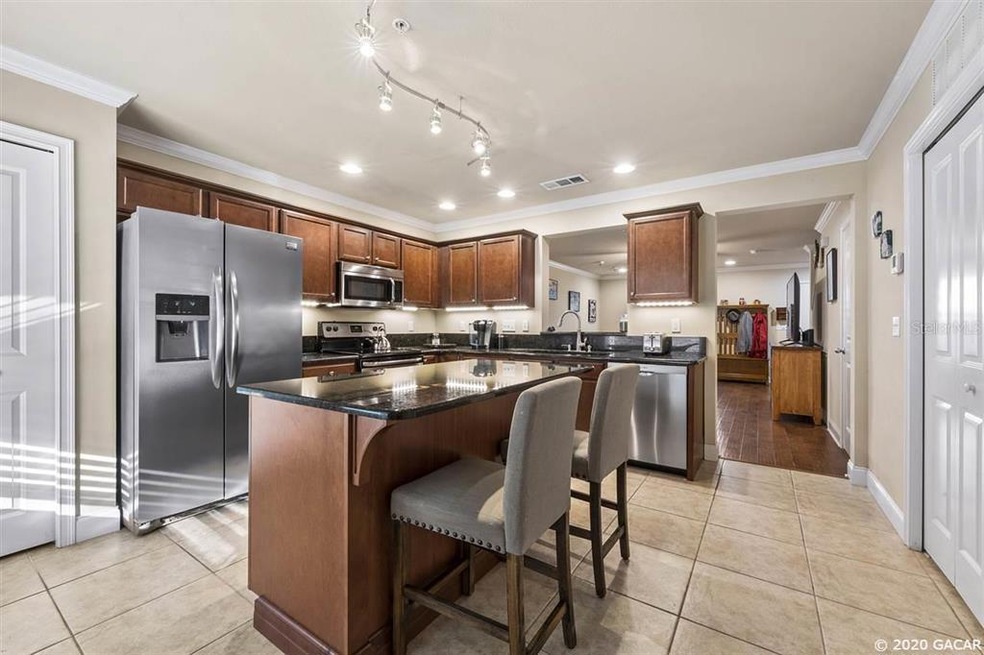
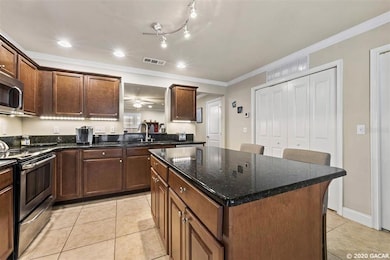
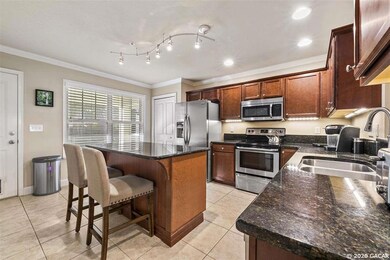
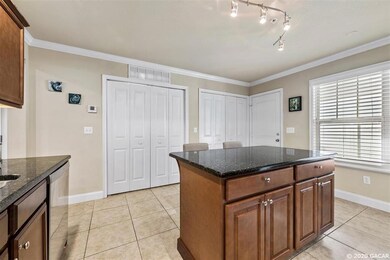
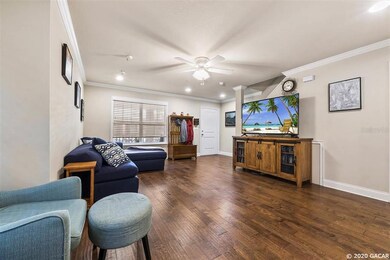
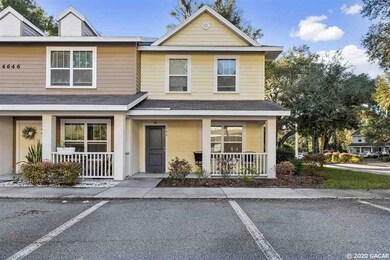
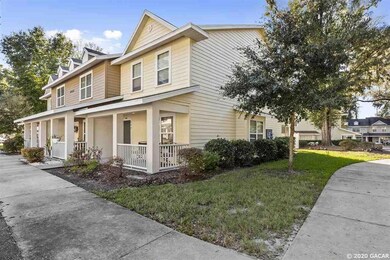
Built in 2015, this 3-bed, 2.5-bath townhome still looks brand new! It’s an end unit, giving you more privacy & tons of natural light. Inside, the layout is fantastic, with upgrades that you will not find in a builder-grade townhouse. From hand-scraped hardwood flooring (no carpet here!) to recessed lighting, crown molding & light-activated outlets/dimmers. Wow! The first level includes a big open living/dining space that leads directly to the kitchen. The kitchen offers granite countertops, s/s appliances, undercabinet lighting & a center island. You can stand at your sink, keep an eye on dinner, entertain guests and watch TV at the same time. Enjoy a quiet morning coffee on the front or back porch. Head upstairs to the master suite with walk-in closet and private bathroom. Guest rooms have custom closets & share a jack & jill bathroom. Still need more space? The large attic has plank floors & is ready for your finishing touch. This is the perfect low-maintenance townhouse. The interior is completely updated, while the HOA takes care of the rest — roof, insurance, exterior maintenance & lawn care. Plus, you can’t beat the location — right across from Celebration Pointe, easy access to I-75, minutes from UF, VA & Butler Plaza! 3-4 Units.
Last Agent to Sell the Property
ARIUM REAL ESTATE, LLC License #3260510 Listed on: 11/20/2020
We collect this data history from publicly available records. To have your information removed, we recommend requesting removal directly through your county’s website.
We collect this data history from publicly available records. To have your information removed, we recommend requesting removal directly through your county’s website.
| Date | Buyer | Sale Price | Title Company |
|---|---|---|---|
| $194,000 | Atlas T&E Svcs Llc | ||
| Hosford Nicholas J | $174,500 | Attorney | |
| Stout Christa Lynn | $154,900 | Attorney |
We collect this data history from publicly available records. To have your information removed, we recommend requesting removal directly through your county’s website.
| Date | Status | Borrower | Loan Amount |
|---|---|---|---|
| Previous Owner | $184,300 | ||
| Previous Owner | Hosford Nicholas J | $141,600 | |
| Previous Owner | Hosford Nicholas J | $165,775 | |
| Previous Owner | Stout Christa Lynn | $139,410 |
We collect this data history from publicly available records. To have your information removed, we recommend requesting removal directly through your county’s website.
| Date | Event | Price | List to Sale | Price per Sq Ft | Prior Sale |
|---|---|---|---|---|---|
| 12/06/2021 12/06/21 | Off Market | $194,000 | -- | -- | |
| 12/06/2021 12/06/21 | Off Market | $174,500 | -- | -- | |
| 12/06/2021 12/06/21 | Off Market | $154,900 | -- | -- | |
| 01/12/2021 01/12/21 | Sold | $194,000 | -0.4% | $136 / Sq Ft | |
| 11/23/2020 11/23/20 | Pending | -- | -- | -- | |
| 11/19/2020 11/19/20 | For Sale | $194,779 | +11.6% | $136 / Sq Ft | |
| 05/04/2018 05/04/18 | Sold | $174,500 | -0.2% | $122 / Sq Ft | View Prior Sale |
| 05/04/2018 05/04/18 | Pending | -- | -- | -- | |
| 02/02/2018 02/02/18 | For Sale | $174,900 | +12.9% | $122 / Sq Ft | |
| 07/06/2015 07/06/15 | Sold | $154,900 | 0.0% | $108 / Sq Ft | View Prior Sale |
| 02/20/2015 02/20/15 | Pending | -- | -- | -- | |
| 02/20/2015 02/20/15 | For Sale | $154,900 | -- | $108 / Sq Ft |
We collect this data history from publicly available records. To have your information removed, we recommend requesting removal directly through your county’s website.
| Year | Tax Paid | Tax Assessment Tax Assessment Total Assessment is a certain percentage of the fair market value that is determined by local assessors to be the total taxable value of land and additions on the property. | Land | Improvement |
|---|---|---|---|---|
| 2025 | $2,717 | $158,292 | ||
| 2024 | $2,502 | $153,831 | ||
| 2023 | $2,502 | $149,350 | $0 | $0 |
| 2022 | $2,390 | $145,000 | $0 | $145,000 |
| 2021 | $3,173 | $140,000 | $0 | $140,000 |
| 2020 | $2,329 | $140,000 | $0 | $140,000 |
| 2019 | $3,168 | $135,000 | $0 | $135,000 |
| 2018 | $2,001 | $123,000 | $0 | $0 |
| 2017 | $1,981 | $120,470 | $0 | $0 |
| 2016 | $1,790 | $118,000 | $0 | $0 |
| 2015 | $38 | $1,600 | $0 | $0 |
| 2014 | -- | $1,600 | $0 | $0 |
| 2013 | -- | $1,600 | $1,600 | $0 |
Seller's Agent in 2021
Malcom Askew
ARIUM REAL ESTATE, LLC
(904) 476-7938
74 Total Sales
Buyer's Agent in 2021
Michelle Tell
COLDWELL BANKER M.M. PARRISH REALTORS
(352) 283-6822
101 Total Sales
BS
Seller's Agent in 2018
Bonnie Seide
SEIDE REALTY
(352) 373-0018
Seller Co-Listing Agent in 2018
Kathleen Seide
SEIDE REALTY
(727) 228-3636
22 Total Sales
Buyer's Agent in 2018
Craig Wilburn
REAL BROKER, LLC
(352) 317-0707
397 Total Sales
Seller's Agent in 2015
Jonathan Colon
WATSON REALTY CORP
(352) 538-1453
278 Total Sales
Source: Stellar MLS
MLS Number: GC439733
APN: 06959-010-148
Disclaimer: Certain information contained herein is derived from information provided by parties other than Homes.com. All information provided is deemed reliable, but is not guaranteed to be accurate and should be independently verified.
All data is obtained from various sources and may not have been verified by broker or MLS GRID. Supplied Open House Information is subject to change without notice. All information should be independently reviewed and verified for accuracy. Properties may or may not be listed by the office/agent presenting the information. Some IDX listings have been excluded from this website. IDX information is provided exclusively for personal, non-commercial use, and may not be used for any purpose other than to identify prospective properties consumers may be interested in purchasing. Information is deemed reliable but not guaranteed.
Listings courtesy of Stellar MLS as distributed by MLS GRID.
Based on information submitted to the MLS GRID
Listing Information presented by local MLS brokerage: Ten-X - (888)-952-6393
Ask me questions while you tour the home.