
Tracy Norris
RE/MAX Equity Group
(888) 623-2291
62 Total Sales
1 in Hayhurst
$275,000 Price
Estimated Value: $624,000 - $692,000
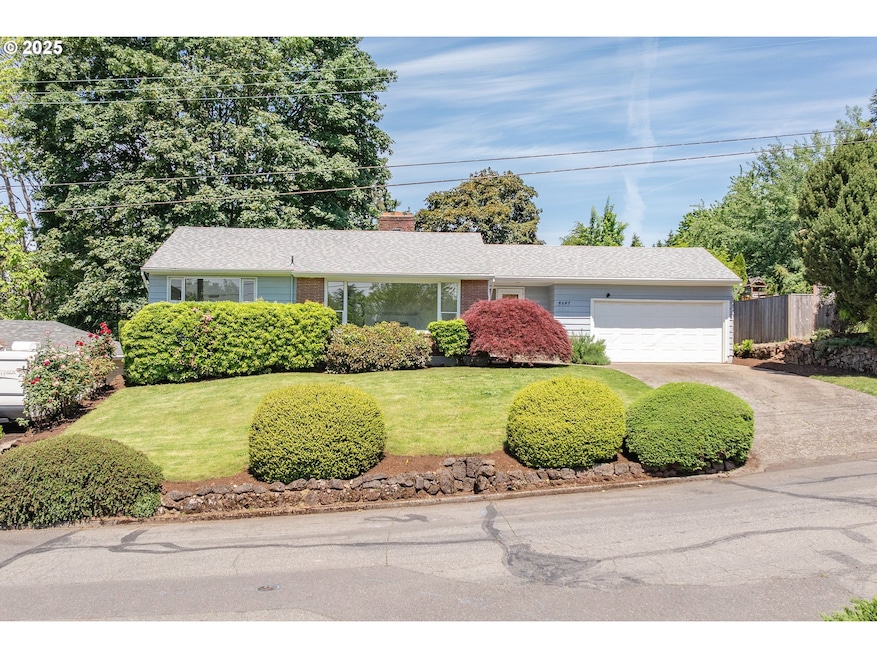
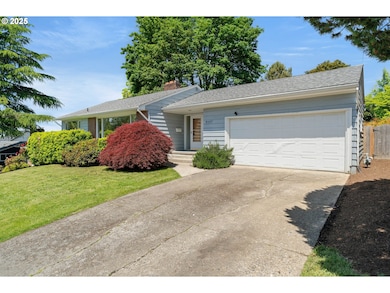
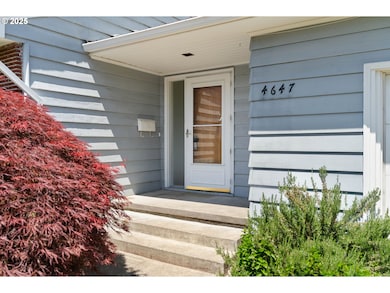
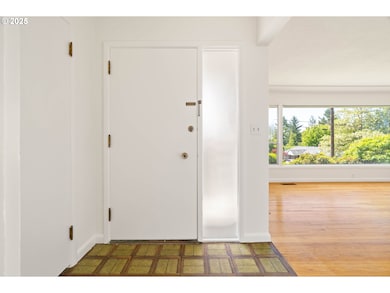
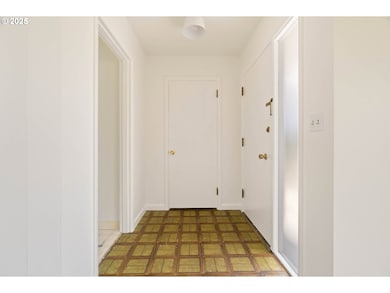
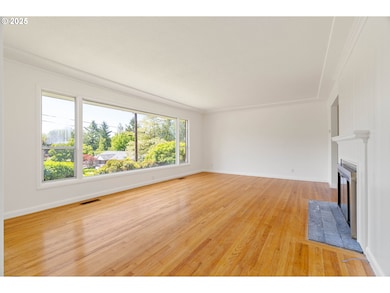
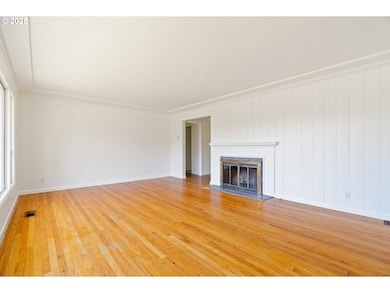
This is your chance to own a well-loved home in one of SW Portland’s most coveted neighborhoods—Hayhurst—where mid-century charm meets unbeatable location. After over 54 years in the same family, this classic 1950s mid-century modern is ready for its next chapter. Step inside to find sun-drenched living spaces, fresh interior paint, and stylish new lighting that brighten every corner. The main level offers an easy flow for both relaxing and entertaining, featuring a light-filled living room, a formal dining area, and a charming kitchen with original built-ins and a cozy breakfast nook. The full basement adds versatility and space, complete with a large family room with fireplace, full bath, bedroom, laundry, utility area, and separate exterior access. Outside, the private, fenced backyard feels like a hidden oasis, bursting with vibrant rhododendrons, azaleas, and mature Star Magnolia and maple trees. There's ample space for raised garden beds, outdoor dining, or simply enjoying peaceful afternoons under the trees. Perched high off a quiet street, you're just minutes to Gabriel Park, the SW Community Center, and Pendleton Park. Explore nearby favorites like Trader Joe’s, Multnomah Village, Hillsdale Farmers' Market, Maplewood Coffee & Tea, John’s Market, and local dog parks and hiking trails. Hayhurst Elementary, Robert Gray Middle, and Ida B. Wells High. This is a rare opportunity to personalize a solid home in an unbeatable location—don't miss your chance to make it yours!
Last Agent to Sell the Property
Keller Williams Sunset Corridor Brokerage Phone: 503-975-9420 License #200603614 Listed on: 05/23/2025
We collect this data history from publicly available records. To have your information removed, we recommend requesting removal directly through your county’s website.
Tracy Norris
RE/MAX Equity Group
(888) 623-2291
62 Total Sales
1 in Hayhurst
$275,000 Price
Korrie Hicks
KOR Realty
(360) 803-2918
148 Total Sales
1 in Hayhurst
$380,000 Price
Dr. Tony Kelly
Keller Williams Realty Portland Premiere
(503) 486-3424
64 Total Sales
1 in Hayhurst
$840,000 Price
Bradley Mulliner
MORE Realty
(888) 616-4752
66 Total Sales
1 in Hayhurst
$570,000 Price
Stephanie Peck
eXp Realty, LLC
(503) 832-6376
425 Total Sales
1 in Hayhurst
$314,500 Price
Summer Browner
Keller Williams Realty Professionals
(360) 803-3063
91 Total Sales
2 in Hayhurst
$750K - $777K Price Range
We collect this data history from publicly available records. To have your information removed, we recommend requesting removal directly through your county’s website.
| Date | Buyer | Sale Price | Title Company |
|---|---|---|---|
| $675,000 | Wfg Title | ||
| -- | None Available | ||
| -- | None Available |
We collect this data history from publicly available records. To have your information removed, we recommend requesting removal directly through your county’s website.
| Date | Status | Borrower | Loan Amount |
|---|---|---|---|
| Open | $540,000 |
We collect this data history from publicly available records. To have your information removed, we recommend requesting removal directly through your county’s website.
| Date | Event | Price | List to Sale | Price per Sq Ft |
|---|---|---|---|---|
| 07/02/2025 07/02/25 | Sold | $675,000 | +3.8% | $291 / Sq Ft |
| 05/27/2025 05/27/25 | Pending | -- | -- | -- |
| 05/23/2025 05/23/25 | For Sale | $650,000 | -- | $280 / Sq Ft |
We collect this data history from publicly available records. To have your information removed, we recommend requesting removal directly through your county’s website.
| Year | Tax Paid | Tax Assessment Tax Assessment Total Assessment is a certain percentage of the fair market value that is determined by local assessors to be the total taxable value of land and additions on the property. | Land | Improvement |
|---|---|---|---|---|
| 2025 | $7,489 | $278,180 | ||
| 2024 | $7,219 | $270,080 | ||
| 2023 | $7,219 | $262,220 | ||
| 2022 | $6,792 | $254,590 | $0 | $0 |
| 2021 | $6,677 | $247,180 | $0 | $0 |
| 2020 | $6,125 | $239,990 | $0 | $0 |
| 2019 | $5,900 | $233,000 | $0 | $0 |
| 2018 | $5,726 | $226,220 | $0 | $0 |
| 2017 | $5,488 | $219,640 | $0 | $0 |
| 2016 | $5,023 | $213,250 | $0 | $0 |
| 2015 | $4,891 | $207,040 | $0 | $0 |
| 2014 | $4,817 | $201,010 | $0 | $0 |
Seller's Agent in 2025
Allison Fuller
Keller Williams Sunset Corridor
(503) 975-9420
2 in this area
131 Total Sales
M
Buyer's Agent in 2025
Megan Meagher
Keller Williams Realty Professionals
(503) 957-8303
3 in this area
89 Total Sales
Source: Regional Multiple Listing Service (RMLS)
MLS Number: 651327430
APN: R329160
Disclaimer: Certain information contained herein is derived from information provided by parties other than Homes.com. All information provided is deemed reliable, but is not guaranteed to be accurate and should be independently verified.
The content relating to real estate for sale on this web site comes in part from the IDX program of the RMLS™ of Portland, Oregon. Real estate listings held by brokerage firms other than Ten-X are marked with the RMLS™ logo, and detailed information about these properties includes the names of the listing brokers. Listing content is copyright © 2026 RMLS™, Portland, Oregon. Some properties which appear for sale on this web site may subsequently have sold or may no longer be available. All information provided is deemed reliable but is not guaranteed and should be independently verified.
Ask me questions while you tour the home.