
Thomas Few
e-Merge Real Estate
(877) 749-5951
51 Total Sales
2 in East Columbus-White Ash
$339K - $392K Price Range

Estimated Value: $266,000 - $324,249
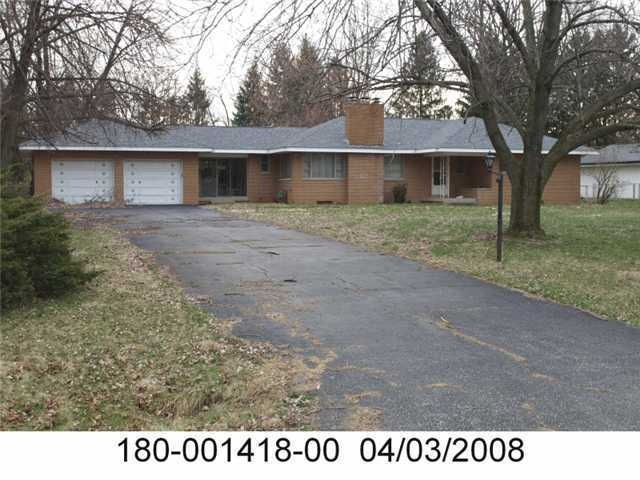
MAJOR PRICE REDUCTION, RECENTLY APPRAISED AT $125,000.00---OWNERS WILL ENTERTAIN ALL OFFERS--OAK FLOORS THROUHOUT,ASH TRIMWORK,HAND HEWN STONEWORK FIREPLACE.HAND CRAFTED CABINETRY---LARGEST LOT IN ASBURY MANOR AT .93 ACRES---THIS HOME WAS THE BUILDERS HOME---OWNER/AGENT, PARTIALLY RENOVATED
Last Agent to Sell the Property
David Parker
CR Inactive Office Listed on: 08/23/2011
Last Buyer's Agent
Cheryl Olson
Keller Williams Consultants
We collect this data history from publicly available records. To have your information removed, we recommend requesting removal directly through your county’s website.
Thomas Few
e-Merge Real Estate
(877) 749-5951
51 Total Sales
2 in East Columbus-White Ash
$339K - $392K Price Range
Brian Comer
BHHS American Realty Center
(380) 800-5469
32 Total Sales
4 in East Columbus-White Ash
$215K - $300K Price Range
Bradley Gregg
Coldwell Banker Realty
(380) 214-1244
58 Total Sales
1 in East Columbus-White Ash
$323,000 Price
Roberta Lepi
Lepi & Associates
(740) 674-3607
270 Total Sales
2 in East Columbus-White Ash
$284,900 Price Range
Stephanie Harget
Real of Ohio
(740) 313-8509
98 Total Sales
1 in East Columbus-White Ash
$320,000 Price
Jeff Ramm
Coldwell Banker Realty
(380) 201-9467
267 Total Sales
5 in East Columbus-White Ash
$213K - $427K Price Range
We collect this data history from publicly available records. To have your information removed, we recommend requesting removal directly through your county’s website.
| Date | Buyer | Sale Price | Title Company |
|---|---|---|---|
| $108,500 | None Available | ||
| Vallery Donna M | $133,000 | Talon Group | |
| Parker David B | -- | -- | |
| Parker Dorothy | -- | -- |
We collect this data history from publicly available records. To have your information removed, we recommend requesting removal directly through your county’s website.
| Date | Status | Borrower | Loan Amount |
|---|---|---|---|
| Closed | $18,000 | ||
| Open | Reiter James M | $105,676 | |
| Previous Owner | Vallery Donna M | $106,400 |
We collect this data history from publicly available records. To have your information removed, we recommend requesting removal directly through your county’s website.
| Date | Event | Price | List to Sale | Price per Sq Ft |
|---|---|---|---|---|
| 04/30/2012 04/30/12 | Sold | $108,425 | -25.7% | $66 / Sq Ft |
| 03/31/2012 03/31/12 | Pending | -- | -- | -- |
| 08/23/2011 08/23/11 | For Sale | $145,900 | -- | $88 / Sq Ft |
We collect this data history from publicly available records. To have your information removed, we recommend requesting removal directly through your county’s website.
| Year | Tax Paid | Tax Assessment Tax Assessment Total Assessment is a certain percentage of the fair market value that is determined by local assessors to be the total taxable value of land and additions on the property. | Land | Improvement |
|---|---|---|---|---|
| 2025 | $4,601 | $94,610 | $33,360 | $61,250 |
| 2024 | $4,560 | $94,610 | $33,360 | $61,250 |
| 2023 | $4,520 | $94,605 | $33,355 | $61,250 |
| 2022 | $3,566 | $59,370 | $16,000 | $43,370 |
| 2021 | $3,579 | $59,370 | $16,000 | $43,370 |
| 2020 | $3,588 | $59,370 | $16,000 | $43,370 |
| 2019 | $3,390 | $48,730 | $13,340 | $35,390 |
| 2018 | $3,186 | $48,730 | $13,340 | $35,390 |
| 2017 | $3,416 | $48,730 | $13,340 | $35,390 |
| 2016 | $2,938 | $37,950 | $10,330 | $27,620 |
| 2015 | $2,964 | $37,950 | $10,330 | $27,620 |
| 2014 | $2,747 | $37,950 | $10,330 | $27,620 |
| 2013 | $1,280 | $37,940 | $10,325 | $27,615 |
DP
Seller's Agent in 2012
David Parker
CR Inactive Office
CO
Buyer's Agent in 2012
Cheryl Olson
Keller Williams Consultants
Source: Columbus and Central Ohio Regional MLS
MLS Number: 211029943
APN: 180-001418
Disclaimer: Certain information contained herein is derived from information provided by parties other than Homes.com. All information provided is deemed reliable, but is not guaranteed to be accurate and should be independently verified.
IDX information is provided exclusively for personal, non-commercial use, and may not be used for any purpose other than to identify prospective properties consumers may be interested in purchasing.
Information is deemed reliable but not guaranteed.
Ask me questions while you tour the home.