
Alicja Skibicki
Responds Quickly
Baird & Warner
(224) 808-4960
51 Total Sales
2 in East Highland Park
$390K - $1.4M Price Range
Estimated Value: $642,993
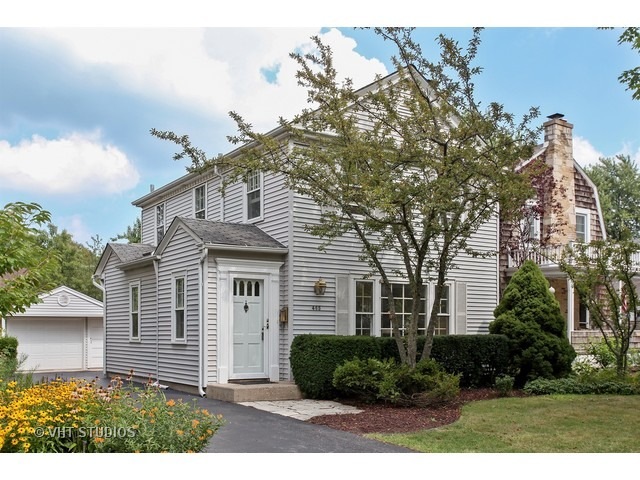
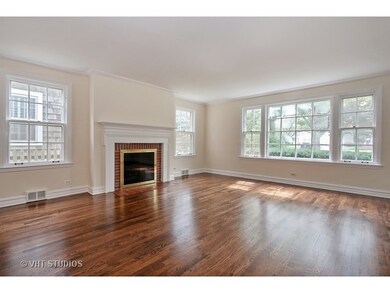
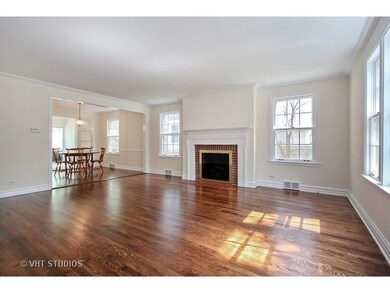
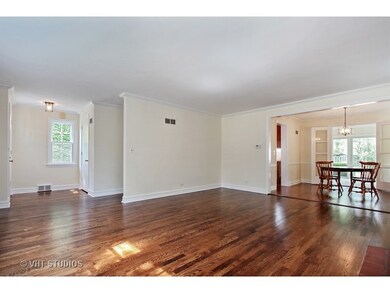

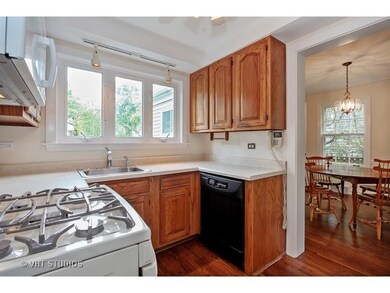
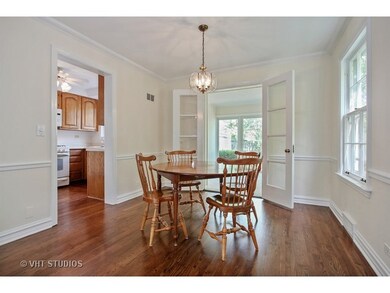
Great curb appeal for this traditional & charming 3 bedroom with 2 full bathroom colonial in the heart of Ravinia! Features newly refinished hardwood floors throughout, completely repainted interior & remodeled 2nd floor bathroom with subway & hexagon tiles & new fixtures. Spacious living room features gas burning fireplace & lots of windows. There is a separate dining room off the living room leading to both the den and kitchen. Off the kitchen is the back entrance with mudroom & second full bath with steam shower. The den has sliding doors opening to the nice brick patio & backyard with pear & apple trees. Also features 1 car garage detached garage, non-shared driveway & basement with family room & second fireplace. Great location! Walk to Rosewood Beach, Ravinia Festival, train, shopping, Green Bay Trail, Botanic Gardens, parks & more!
Last Agent to Sell the Property
@properties Christie's International Real Estate License #475124356 Listed on: 08/19/2016
Co-Listed By
Coral Ackerman
@properties Christie's International Real Estate License #475124308
Last Buyer's Agent
Amy Glickman Fine
Coldwell Banker Realty License #475127791
We collect this data history from publicly available records. To have your information removed, we recommend requesting removal directly through your county’s website.
Alicja Skibicki
Baird & Warner
(224) 808-4960
51 Total Sales
2 in East Highland Park
$390K - $1.4M Price Range
Janice Goldblatt
@properties Christie's International Real Estate
(224) 427-6497
86 Total Sales
14 in East Highland Park
$130K - $1.3M Price Range
Audra Casey
@properties Christie's International Real Estate
(224) 813-3368
127 Total Sales
1 in East Highland Park
$590,000 Price
Airel Hermosillo
Smart Home Realty
(630) 761-5132
269 Total Sales
1 in East Highland Park
$625,000 Price
Flor Hasselbring
Compass
(224) 347-1846
65 Total Sales
1 in East Highland Park
$1,420,000 Price
Marjorie Richter
Baird & Warner
(224) 332-3493
51 Total Sales
1 in East Highland Park
$285,000 Price
We collect this data history from publicly available records. To have your information removed, we recommend requesting removal directly through your county’s website.
| Date | Buyer | Sale Price | Title Company |
|---|---|---|---|
| -- | None Available | ||
| $390,000 | First American Title Ins Co | ||
| -- | None Available |
We collect this data history from publicly available records. To have your information removed, we recommend requesting removal directly through your county’s website.
| Date | Status | Borrower | Loan Amount |
|---|---|---|---|
| Open | $292,000 | ||
| Closed | $331,500 |
We collect this data history from publicly available records. To have your information removed, we recommend requesting removal directly through your county’s website.
| Date | Event | Price | List to Sale | Price per Sq Ft |
|---|---|---|---|---|
| 11/22/2016 11/22/16 | Sold | $382,835 | -9.9% | $266 / Sq Ft |
| 09/25/2016 09/25/16 | Pending | -- | -- | -- |
| 08/19/2016 08/19/16 | For Sale | $425,000 | -- | $296 / Sq Ft |
We collect this data history from publicly available records. To have your information removed, we recommend requesting removal directly through your county’s website.
| Year | Tax Paid | Tax Assessment Tax Assessment Total Assessment is a certain percentage of the fair market value that is determined by local assessors to be the total taxable value of land and additions on the property. | Land | Improvement |
|---|---|---|---|---|
| 2025 | $10,667 | $142,956 | $59,410 | $83,546 |
| 2024 | $9,955 | $134,775 | $56,010 | $78,765 |
| 2023 | $10,664 | $121,485 | $50,487 | $70,998 |
| 2022 | $10,664 | $124,419 | $55,463 | $68,956 |
| 2021 | $9,822 | $120,269 | $53,613 | $66,656 |
| 2020 | $9,504 | $120,269 | $53,613 | $66,656 |
| 2019 | $9,186 | $119,706 | $53,362 | $66,344 |
| 2018 | $10,268 | $140,775 | $54,529 | $86,246 |
| 2017 | $10,107 | $139,964 | $54,215 | $85,749 |
| 2016 | $9,734 | $133,249 | $51,614 | $81,635 |
| 2015 | $9,418 | $123,803 | $47,955 | $75,848 |
| 2014 | $8,801 | $116,742 | $45,093 | $71,649 |
| 2012 | $8,525 | $117,423 | $45,356 | $72,067 |
Seller's Agent in 2016
Cory Albiani
@ Properties
(847) 433-2879
67 in this area
123 Total Sales
C
Seller Co-Listing Agent in 2016
Coral Ackerman
@ Properties
A
Buyer's Agent in 2016
Amy Glickman Fine
Coldwell Banker Realty
Source: Midwest Real Estate Data (MRED)
MLS Number: MRD09320470
APN: 16-36-123-009
Disclaimer: Certain information contained herein is derived from information provided by parties other than Homes.com. All information provided is deemed reliable, but is not guaranteed to be accurate and should be independently verified.
All data is obtained from various sources and may not have been verified by broker or MLS GRID. Supplied Open House Information is subject to change without notice. All information should be independently reviewed and verified for accuracy. Properties may or may not be listed by the office/agent presenting the information. Some IDX listings have been excluded from this website.
Listings courtesy of Midwest Real Estate Data (MRED) as distributed by MLS GRID.
Based on information submitted to the MLS GRID
Ask me questions while you tour the home.