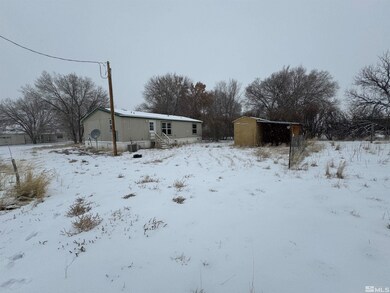
NOT LISTED FOR SALE

465 Dora Ct McDermitt, NV 89421

3 Beds
2 Baths
1,144 Sq Ft
0.3 Acre Lot

Sale Details

Date Sold: March 27, 2024

Last sale price $64,500 $56 Per Sq Ft

45 Days on Market

Highlights

  • Valley View
  • Double Pane Windows
  • Cooling Available
  • No HOA
  • Walk-In Closet
  • Laundry Room

About This Home

As of March 2024

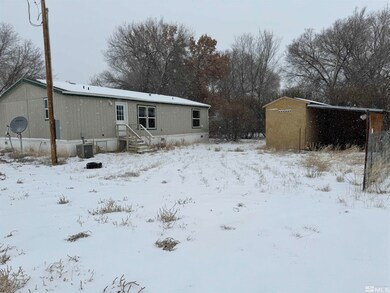
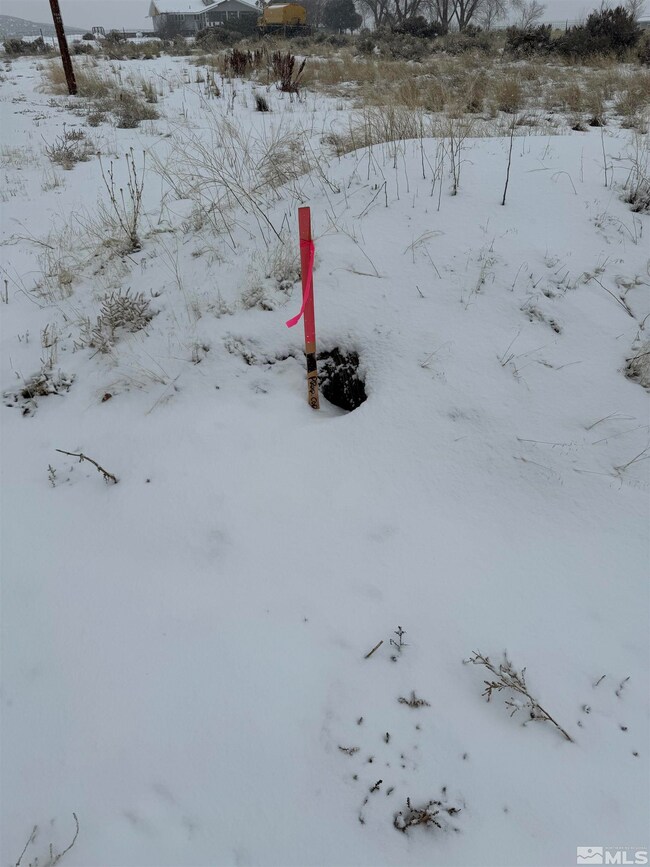
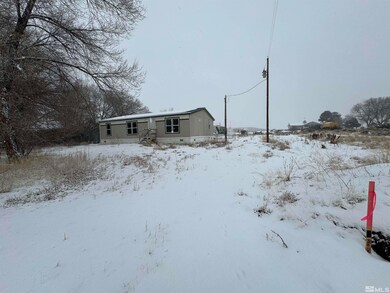
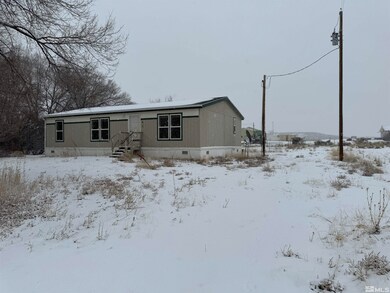
Move-in ready home sitting within easy access to all points McDermitt and the public schools serving the area. Home is large enough, 3-bedrooms, to support a varied use residence or rental investment property. Property is serviced by the local water/sewer department. Electric and propane on site.

Last Agent to Sell the Property

Tony Wiggins

Century 21 Sonoma Realty License #S.0062431 Listed on: 01/30/2024

Century 21 Sonoma Realty

Last Buyer's Agent

Frank Ilkhan

Century 21 Sonoma Realty License #S.0198442

Century 21 Sonoma Realty

Property Details

Home Type

  • Manufactured Home

Est. Annual Taxes

  • $597

Year Built

  • Built in 2011

Lot Details

  • 13,068 Sq Ft Lot
  • Level Lot

Home Design

  • Pitched Roof
  • Shingle Roof
  • Composition Roof
  • Wood Siding
  • Skirt

Interior Spaces

  • 1,144 Sq Ft Home
  • 1-Story Property
  • Double Pane Windows
  • Vinyl Clad Windows
  • Family Room
  • Combination Kitchen and Dining Room
  • Carpet
  • Valley Views
  • Fire and Smoke Detector
  • Laundry Room

Kitchen

  • Built-In Oven
  • Gas Oven
  • Gas Cooktop
  • Dishwasher

Bedrooms and Bathrooms

  • 3 Bedrooms
  • Walk-In Closet
  • 2 Full Bathrooms
  • Garden Bath

Accessible Home Design

  • No Interior Steps
  • Level Entry For Accessibility

Schools

  • Mcdermitt Combined Elementary And Middle School
  • Mcdermitt Combined High School

Mobile Home

  • Serial Number IDFLA04B29277NX13
  • Manufactured Home

Utilities

  • Cooling Available
  • Heating System Uses Propane
  • Propane Water Heater
  • Internet Available
  • Phone Available
  • Cable TV Available

Community Details

  • No Home Owners Association

Listing and Financial Details

  • REO, home is currently bank or lender owned
  • Assessor Parcel Number 03062115

Property Details

Home Type

Manufactured Home

Est. Annual Taxes

$597

Year Built

Built in 2011

Lot Details

0.3 Acres

Listing Details

  • Year Built: 2011
  • Property Sub Type: Manufactured Home
  • Property Type: Residential
  • Horses: No
  • Lot Features: Level
  • Lot Size Acres: 0.3
  • Road Frontage Type: Other
  • Has View?: Yes
  • Security Features: Smoke Detector(s)
  • Association Amenities: None
  • Has H O A?: No
  • Co List Office Mls Id: 9461-o
  • Co List Office Phone: 775-623-5045
  • Special Conditions: Real Estate Owned
  • Directions: Lasa
  • Body Type: Double Wide
  • Has Cooling?: Yes
  • Has Fireplace?: No
  • Living Area: 1144.0
  • Property Attached Yn: No
  • Structure Type: Manufactured House
  • Contract Rent Control Y N2: No
  • Tax Legal Elementary School: McDermitt Combined School
  • Tax Legal Middle Or Junior School2: McDermitt Combined School
  • Tax Legal High School: McDermitt Combined School
  • Tax Legal Tax Annual Amount: 597.0
  • Tax Legal Zoning4: M-3
  • Association Community Association Y N3: No
  • Building Stories5: 1
  • Building Property Attached Y N: No
  • Building Home Warranty Y N: No
  • Lot Lot Size Acres2: 0.3
  • Lot Lot Size Square Feet2: 13068.0
  • Lot Horse Y N2: No
  • Lot View Y N2: Yes
  • Body Type Double Wide: Yes
  • Manufactured Home Details Serial U: IDFLA04B29277NX13
  • Cooling Electric: Yes
  • Lot Features Level: Yes
  • Special Information Covenants Conditions Restrictions Y N: No
  • Water Rights Water Rights Y N: No
  • Manufactured Home Details Skirting: Full
  • Appliances Dishwasher: Yes
  • Security Features Smoke Detector(s): Yes
  • Structure Type Manufactured House: Yes
  • View Valley: Yes
  • Water Heater Propane3: Yes
  • Appliances Gas Range: Yes
  • Appliances Included As Personal Property Gas Oven2: Yes
  • Appliances Included As Personal Property Gas Cooktop2: Yes
  • Special Listing Conditions Real Estate Owned: Yes
  • Appliances Included As Personal Property Oven2: Yes
  • Special Features: RealEstateOwned
  • Stories: 1

Interior Features

  • Appliances: Dishwasher, Gas Cooktop, Gas Range, Oven, Refrigerator
  • Flooring: Carpet
  • Full Bathrooms: 2
  • Total Bedrooms: 3
  • Interior Amenities: No Interior Steps, Walk-In Closet(s)
  • Window Features: Double Pane Windows, Vinyl Frames
  • Interior Living Area4: 1144.0
  • Interior Fireplace Y N: No
  • Flooring Carpet: Yes
  • Window Features Double Pane Windows: Yes
  • Window Features Vinyl Frames: Yes
  • Living Room Features Family Room Combination: Yes
  • Laundry Features Laundry Area: Yes
  • Kitchen Features Built- In Dishwasher: Yes
  • Dining Room Features Kitchen Combination: Yes
  • Primary Bedroom Features Garden Tub: Yes
  • Interior Features Walk- In Closet(s): Yes
  • Primary Bedroom Features Walk- In Closet(s)2: Yes
  • Interior Features No Interior Steps: Yes
  • Kitchen Features Built- In Single Oven: Yes
  • Kitchen Features Gas Cooktop3: Yes

Exterior Features

  • Exterior Features: Entry Flat or Ramped Access, None
  • Roof: Composition, Pitched, Shingle
  • Stories: 1
  • View: Valley
  • Construction Type: Wood Siding
  • Foundation Details: None
  • Construction Materials Wood Siding: Yes
  • Roof Composition: Yes
  • Roof Pitched: Yes
  • Roof Shingle: Yes
  • Exterior Features Entry Flator Ramped Access: Yes

Garage/Parking

  • Has Attached Garage?: No
  • Has Carport?: No
  • Has Attached Garage?: No
  • Parking Features: None
  • Parking Information Garage Y N: No
  • Parking Information Carport Y N: No

Utilities

  • Utilities: Cable Available, Electricity Available, Internet Available, Phone Available, Water Available, Propane
  • Water Source: Public
  • Laundry Features: Laundry Area
  • Cooling: Electric
  • Heating: Electric, Propane
  • Heating Yn: Yes
  • Utilities Cooling Y N3: Yes
  • Utilities Heating Y N3: Yes
  • Utilities Cable Available: Yes
  • Utilities Electricity Available: Yes
  • Utilities Phone Available: Yes
  • Utilities Water Available: Yes
  • Utilities Internet Available: Yes
  • Water Source Public: Yes
  • Heating Electric4: Yes
  • Utilities Propane4: Yes
  • Heating Propane2: Yes

Schools

  • Middle Or Junior School: McDermitt Combined School

Lot Info

  • Parcel Number: 03062115
  • Fencing: None
  • Lot Size Sq Ft: 13068.0
  • Zoning: M-3

Tax Info

  • Tax Annual Amount: 597.0

MLS Schools

  • Elementary School: McDermitt Combined School
  • HighSchool: McDermitt Combined School

Ownership History

We collect this data history from publicly available records. To have your information removed, we recommend requesting removal directly through your county’s website.

Date Name Owned For Owner Type

Purchase Details

Listed on
Jan 30, 2024
Closed on
Mar 25, 2024
Sold by
Bought by
Seller's Agent
Tony Wiggins
Century 21 Sonoma Realty
Buyer's Agent
Frank Ilkhan
Century 21 Sonoma Realty
List Price
$99,900
Sold Price
$64,500
Premium/Discount to List
-$35,400
-35.44%
Views
51

Purchase Details

Closed on
Dec 27, 2023
Sold by
Bought by

Purchase Details

Closed on
Sep 14, 2007
Sold by
Bought by
Source: Public Records
Create a Home Valuation Report for This Property
The Home Valuation Report is an in-depth analysis detailing your home's value as well as a comparison with similar homes in the area

Purchase History

We collect this data history from publicly available records. To have your information removed, we recommend requesting removal directly through your county’s website.

Date Buyer Sale Price Title Company
-- Stewart Title Company
$90,016 Stewart Title
-- Western Title Company Inc
Source: Public Records

Mortgage History

We collect this data history from publicly available records. To have your information removed, we recommend requesting removal directly through your county’s website.

Date Status Borrower Loan Amount
Previous Owner $68,808
Source: Public Records

Property History

We collect this data history from publicly available records. To have your information removed, we recommend requesting removal directly through your county’s website.

Date Event Price List to Sale Price per Sq Ft
03/27/2024 03/27/24 Sold $64,500 -35.4% $56 / Sq Ft
03/14/2024 03/14/24 Pending -- -- --
01/29/2024 01/29/24 For Sale $99,900 -- $87 / Sq Ft
Source: Northern Nevada Regional MLS

Tax History

We collect this data history from publicly available records. To have your information removed, we recommend requesting removal directly through your county’s website.

Year Tax Paid Tax Assessment Tax Assessment Total Assessment is a certain percentage of the fair market value that is determined by local assessors to be the total taxable value of land and additions on the property. Land Improvement
2025 $483 $13,415 $1,050 $12,365
2024 $515 $15,100 $1,050 $14,049
2023 $523 $3,070 $1,050 $2,020
2022 $514 $15,081 $1,050 $14,031
2021 $533 $15,778 $1,050 $14,728
2020 $562 $16,869 $1,050 $15,819
2019 $576 $17,397 $1,050 $16,347
2018 $597 $18,200 $1,050 $17,150
2017 $0 $19,341 $1,050 $18,291
2016 $663 $21,241 $1,050 $20,191
2015 $113 $21,672 $1,050 $20,622
2014 $113 $21,657 $1,050 $20,607
Source: Public Records

Agents Affiliated with this Home

  • Section Image
  • Section Image
See All Agents

Map

Source: Northern Nevada Regional MLS

MLS Number: 240000899

Northern Nevada Regional MLS
Your Personal Tour Guide

Ask me questions while you tour the home.