NOT LISTED FOR SALE

Estimated Value: $1,323,000 - $1,533,000

5 Beds
4.5 Baths
5,489 Sq Ft
$258/Sq Ft Est. Value

Sale Details

Date Sold: November 16, 2018

Last sale price $825,000 $150 Per Sq Ft

Est. 73% increase in value since last sale

Current estimated payment $8,582 / mo

19 Days on Market

Highlights

  • Media Room
  • Heated Spa
  • Reverse Osmosis System
  • Fulton Elementary School Rated A
  • Sitting Area In Primary Bedroom
  • Waterfront

About This Home

As of November 2018

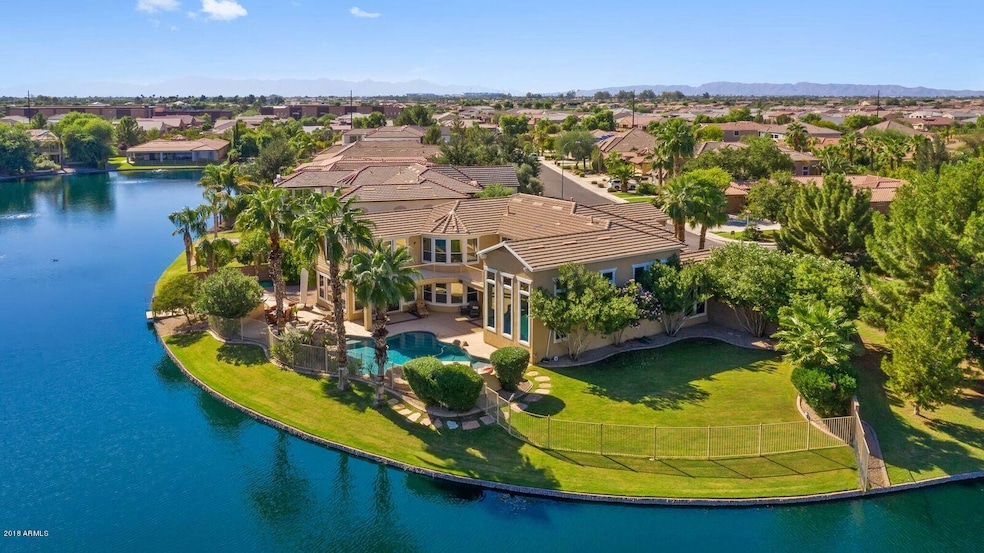
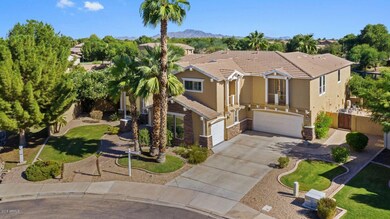
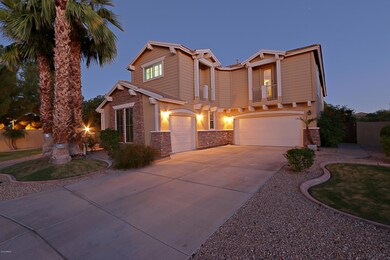
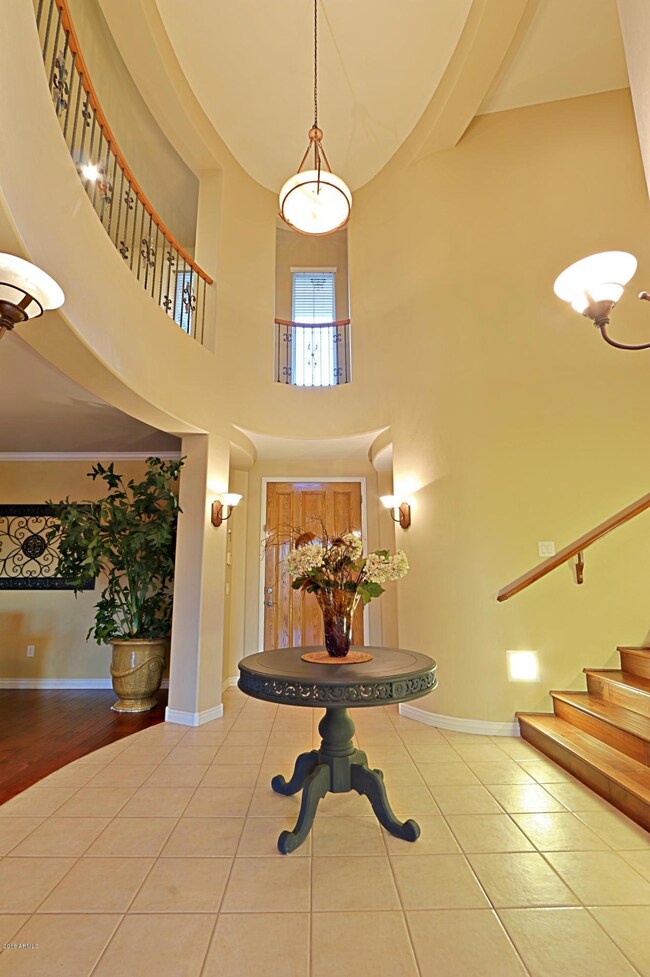
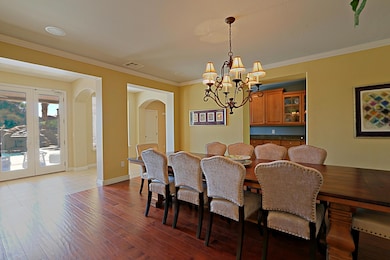
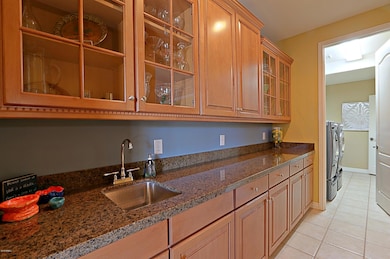
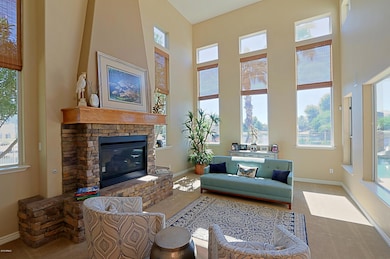
RARE FIRST CLASS RESORT HOME in Chandler for well under $1 Million! Gorgeous waterfront entertainer's delight on a huge pie-shaped lot with no neighbors behind you! Enjoy lake views from every part of this beautiful home. Gourmet kitchen with Viking appliances; equipped with three ovens, built in refrigerator, large pantry, breakfast nook and upgrades galore! Huge living room with 18' ceilings, dining room open to VIEWS, movie room with 8 theater seats and Bose sound system with 100 inch screen INCLUDED! Downstairs offers a casita/office with separate entrance and bathroom. The master bedroom has a sitting area w/ 3 more bedrooms upstairs; all with walk-in closets and balconies! You will also find a huge bonus room/ loft area perfect for a kids' playroom that is 28' x 36' with 2 separate staircases. Enjoy a resort style backyard with a pebble tec resort pool and slide, waterfall, jacuzzi, outdoor kitchen and fireplace. Large grassy yard with huge side yard for the kids/dog, or perhaps a garden. AMAZING VALUE and SETTING!

Last Agent to Sell the Property

Kristal Parker-Manzo

Real Broker License #SA570873000 Listed on: 10/10/2018

Real Broker

Co-Listed By

Wendy woudenberge

Realty ONE Group License #SA654818000

Last Buyer's Agent

Charlene Bare

HomeSmart License #SA553174000

HomeSmart
Create a Home Valuation Report for This Property
The Home Valuation Report is an in-depth analysis detailing your home's value as well as a comparison with similar homes in the area

Home Details

Home Type

  • Single Family

Est. Annual Taxes

  • $5,627

Year Built

  • Built in 2003

Lot Details

  • 16,383 Sq Ft Lot
  • Waterfront
  • Desert faces the front and back of the property
  • Wrought Iron Fence
  • Corner Lot
  • Misting System
  • Sprinklers on Timer
  • Grass Covered Lot

HOA Fees

  • $124 Monthly HOA Fees

Parking

  • 3 Car Direct Access Garage
  • 4 Open Parking Spaces

Home Design

  • Wood Frame Construction
  • Tile Roof
  • Stucco

Interior Spaces

  • 5,489 Sq Ft Home
  • 2-Story Property
  • Wired For Sound
  • Vaulted Ceiling
  • Gas Fireplace
  • Double Pane Windows
  • ENERGY STAR Qualified Windows
  • Vinyl Clad Windows
  • Family Room
  • Living Room with Fireplace
  • Breakfast Room
  • Formal Dining Room
  • Media Room
  • Loft
  • Bonus Room

Kitchen

  • Eat-In Kitchen
  • Breakfast Bar
  • Walk-In Pantry
  • Built-In Oven
  • Gas Oven
  • Gas Range
  • Built-In Microwave
  • Dishwasher
  • Kitchen Island
  • Granite Countertops
  • Disposal
  • Reverse Osmosis System

Flooring

  • Carpet
  • Laminate
  • Tile

Bedrooms and Bathrooms

  • 5 Bedrooms
  • Sitting Area In Primary Bedroom
  • Primary Bedroom Upstairs
  • Walk-In Closet
  • Primary Bathroom is a Full Bathroom
  • Double Vanity
  • Private Water Closet
  • Jettted Tub and Separate Shower in Primary Bathroom
  • Hydromassage or Jetted Bathtub
  • Bathtub With Separate Shower Stall

Laundry

  • Laundry in unit
  • Gas Dryer Hookup

Home Security

  • Security System Owned
  • Fire Sprinkler System

Pool

  • Heated Spa
  • Heated Pool
  • Fence Around Pool
  • Pool Pump
  • Diving Board

Outdoor Features

  • Balcony
  • Covered Patio or Porch
  • Fire Pit
  • Built-In Barbecue
  • Playground

Schools

  • Ira A. Fulton Elementary School
  • Santan Junior High School
  • Hamilton High School

Utilities

  • Zoned Heating and Cooling System
  • Heating System Uses Natural Gas
  • Programmable Thermostat
  • Tankless Water Heater
  • Water Softener is Owned
  • High Speed Internet
  • Satellite Dish
  • Cable TV Available

Additional Features

  • North or South Exposure
  • Separate Entry Quarters

Listing and Financial Details

  • Tax Lot 15
  • Assessor Parcel Number 303-46-127

Community Details

Overview

  • Association fees include ground maintenance
  • Aam, Llc Association, Phone Number (602) 957-9191
  • Pinelake Estates Subdivision

Recreation

  • Community Playground

Home Details

Home Type

Single Family

Est. Annual Taxes

$5,627

Year Built

Built in 2003

Lot Details

0.38 Acres

HOA Fees

$124 per month

Parking

3

Listing Details

  • Cross Street: S. Arizona Ave. & E. Chandler Heights Rd.
  • Property Type: Residential
  • Ownership: Fee Simple
  • Recreation Center Fee 2: N
  • Recreation Center Fee: N
  • Total Monthly Fee Equivalent: 124.33
  • Updated Floors: Partial
  • Items Updated Floor Yr Updated: 2017
  • Updated Heating or Cooling Units: Full
  • Items Updated Ht Cool Yr Updated: 2015
  • Updated Pool: Partial
  • Items Updated Pool Yr Updated: 2018
  • Separate Den Office Sep Den Office: Y
  • Year Built: 2003
  • Tax Year: 2017
  • Property Sub Type: Single Family Residence
  • Horses: No
  • Lot Size Acres: 0.38
  • Co List Office Mls Id: reog08
  • Co List Office Phone: 602-953-4000
  • Subdivision Name: PINELAKE ESTATES
  • Efficiency: Multi-Zones
  • Property Attached Yn: No
  • General Property Description:PriceSqFt: 150.3
  • Const - Finish:Const - Finish: Painted, Stucco
  • Cooling:Cooling: Central Air, Programmable Thmstat
  • EnergyGreen Feature:EnergyGreen Feature: Multi-Zones
  • Landscaping:Landscaping: Desert Front, Desert Back, Grass Front, Grass Back, Auto Timer H2O Front, Auto Timer H2O Back
  • Other Rooms:Other Rooms: Family Room, Bonus/Game Room, Loft, Guest Qtrs-Sep Entrn, Media Room
  • Technology:Technology: Pre-Wire Srnd Snd, Sat Dish TV Ownd, Cable TV Avail, High Speed Internet, Security System Owned
  • Plumbing:Plumbing: Gas Hot Wtr – Tnklss
  • Special Features: None

Interior Features

  • Flooring: Carpet, Laminate, Tile
  • Basement YN: No
  • Possible Use: None
  • Spa Features: Private, Heated
  • Appliances: Dishwasher, Disposal, Refrigerator, Microwave, Reverse Osmosis, Gas Oven, Gas Range, Water Softener Owned
  • Full Bathrooms: 4
  • Half Bathrooms: 1
  • Total Bedrooms: 5
  • Fireplace Features: Living Room, Gas, Fire Pit
  • Fireplaces: 1
  • Fireplace: Yes
  • Interior Amenities: Full Bth Master Bdrm, Separate Shwr & Tub, Double Vanity, Tub with Jets, Eat-in Kitchen, Breakfast Bar, Kitchen Island, Walk-in Pantry, Granite Counters, High Speed Internet, Upstairs, Vaulted Ceiling(s)
  • Living Area: 5489.0
  • Stories: 2
  • Window Features: ENERGY STAR Qualified Windows, Vinyl Frame, Dual Pane
  • Additional Bedroom:Additional Bedroom: Other Bedroom Downstairs, Separate Bedroom Exit, Master Bedroom Walk-in Closet, Master Bedroom Sitting Room
  • Dining Area:Dining Area: Formal, Eat-in Kitchen, Breakfast Room, Breakfast Bar
  • Interior Features:Interior Features: Vaulted Ceiling(s), Fire Sprinkler System, Water Softener Owned, Soft Water Loop
  • Kitchen Features:Kitchen Features: Dishwasher, Disposal, Refrigerator, Kitchen Island, Built-in Microwave, Reverse Osmosis, Wall Oven(s), Multiple Ovens, Walk-in Pantry, Granite Counters, Gas Oven, Gas Range
  • Laundry:Laundry: Inside, Gas Dryer Hookup
  • Master Bathroom:Master Bathroom: Full Bth Master Bdrm, Separate Shwr & Tub, Double Vanity, Tub with Jets, Private Toilet Room
  • Master Bedroom:Master Bedroom: Upstairs
  • Window Features:Window Features: ENERGY STAR Qualified Windows, Vinyl Frame, Dual Pane

Exterior Features

  • Fencing: Wrought Iron
  • Exterior Features: Balcony, Misting System, Playground, Built-in Barbecue
  • Lot Features: Waterfront Lot, Corner Lot, North/South Exposure, Desert Front, Desert Back, Grass Front, Grass Back, Auto Timer H2O Front, Auto Timer H2O Back
  • Pool Features: Fenced, Diving Pool, Heated, Variable Speed Pump
  • Pool Private: Yes
  • Waterfront: Yes
  • Disclosures: Seller Discl Avail, Agency Discl Req
  • Construction Type: Wood Frame, Painted, Stucco
  • Patio And Porch Features: Patio, Covered Patio(s)
  • Roof: Tile
  • General Property Description:Community Pool YN2: No
  • General Property Description:Private Pool YN2: Yes
  • Private Pool Features:Private Pool Features: Fenced, Diving Pool, Heated, Variable Speed Pump

Garage/Parking

  • Total Covered Spaces: 3.0
  • Parking Features: Garage Door Opener, Attch'd Gar Cabinets, Direct Access
  • Attached Garage: No
  • Garage Spaces: 3.0
  • Open Parking Spaces: 4.0

Utilities

  • Cooling: Central Air, Programmable Thmstat
  • Heating: Natural Gas
  • Laundry Features: Inside, Gas Dryer Hookup
  • Security: Security System Owned, Fire Sprinkler System
  • Cooling Y N: Yes
  • Heating Yn: Yes
  • Water Source: Public
  • Utilities:Utilities: SRP, SW Gas

Condo/Co-op/Association

  • Community Features: Lake, Playground
  • Association Fee: 373.0
  • Association Fee Frequency: Quarterly
  • Association Name: Pinelake Estates
  • Phone: 602-957-9191
  • Association: Yes

Association/Amenities

  • Association Fees:HOA Transfer Fee2: 400.0
  • Association Fees:PAD Fee YN2: N
  • Association Fees:Cap ImprovementImpact Fee _percent_: $
  • Association Fees:HOA Management Company: AAM, LLC
  • Association Fees:HOA Management Phone: 602-957-9191
  • Association Fees:Cap ImprovementImpact Fee 2 _percent_: $

Fee Information

  • Association Fee Includes: Maintenance Grounds

Schools

  • Elementary School: Ira A. Fulton Elementary
  • High School: Hamilton High School
  • Junior High Dist: Chandler Unified District
  • Middle Or Junior School: Santan Junior High School

Lot Info

  • Land Lease: No
  • Lot Size Sq Ft: 16383.0
  • Parcel #: 303-46-127

Building Info

  • Builder Name: Unknown

Tax Info

  • Tax Annual Amount: 5627.0
  • Tax Lot: 15

Home Values in the Area

Source: Public Records

Average Home Value in this Area


Source: Public Records

Agents Specializing in Ocotillo, AZ

See All Agents

Property History

We collect this data history from publicly available records. To have your information removed, we recommend requesting removal directly through your county’s website.

Date Event Price List to Sale Price per Sq Ft
11/16/2018 11/16/18 Sold $825,000 -1.2% $150 / Sq Ft
10/15/2018 10/15/18 Price Changed $835,000 +4.5% $152 / Sq Ft
09/26/2018 09/26/18 For Sale $799,000 -- $146 / Sq Ft
Source: Arizona Regional Multiple Listing Service (ARMLS)

Tax History

We collect this data history from publicly available records. To have your information removed, we recommend requesting removal directly through your county’s website.

Year Tax Paid Tax Assessment Tax Assessment Total Assessment is a certain percentage of the fair market value that is determined by local assessors to be the total taxable value of land and additions on the property. Land Improvement
2025 $6,801 $79,149
2024 $6,543 $75,380
2023 $6,543 $94,630 $18,920 $75,710
2022 $6,317 $75,400 $15,080 $60,320
2021 $6,510 $71,610 $14,320 $57,290
2020 $6,471 $69,770 $13,950 $55,820
2019 $6,223 $64,330 $12,860 $51,470
2018 $6,028 $61,530 $12,300 $49,230
2017 $5,627 $60,820 $12,160 $48,660
2016 $5,415 $59,570 $11,910 $47,660
2015 $5,167 $58,250 $11,650 $46,600
Source: Public Records

Agents Affiliated with this Home

  • Section Image
  • Section Image
  • Section Image
  • Section Image
  • Section Image
See All Agents

Map

Source: Arizona Regional Multiple Listing Service (ARMLS)

MLS Number: 5825443

Arizona Regional Multiple Listing Service (ARMLS)

APN: 303-46-127

Your Personal Tour Guide

Ask me questions while you tour the home.