NOT LISTED FOR SALE

465 E Ridge Ave Elmhurst, IL 60126

Elmhurst Area
3 Beds
3 Baths
2,351 Sq Ft
1947 Built

Sale Details

Date Sold: February 26, 2013

Last sale price $525,000 $223 Per Sq Ft

2 Days on Market

Highlights

  • Wood Flooring
  • Main Floor Bedroom
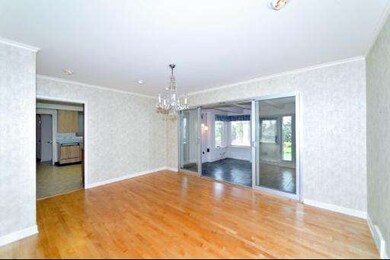
  • Formal Dining Room
  • Edison Elementary School Rated A
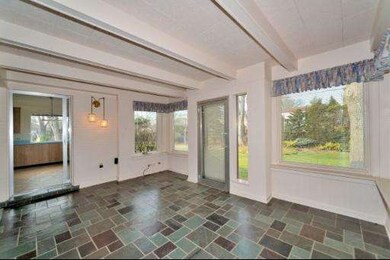
  • Heated Enclosed Porch
  • 2-minute walk to Crescent Park

About This Home

As of February 2013

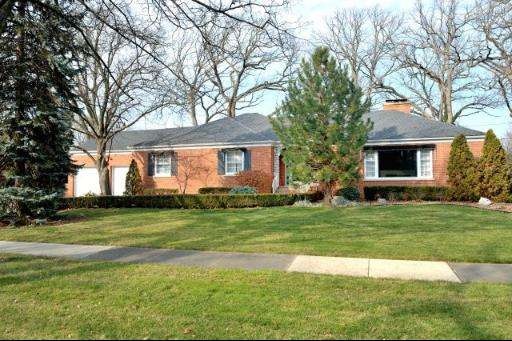
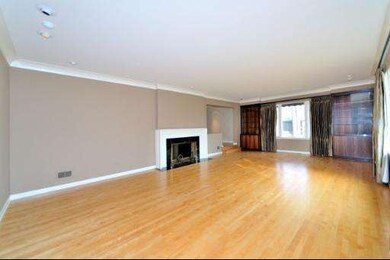
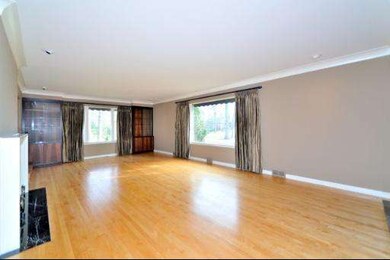
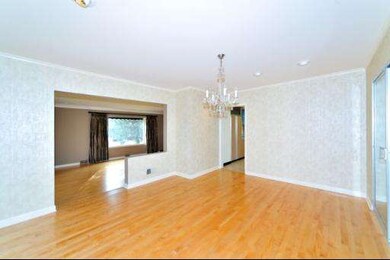
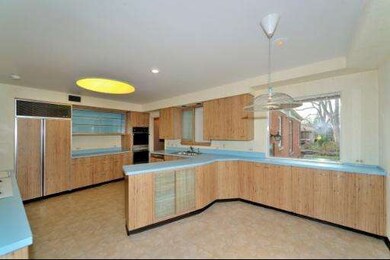
HARD TO FIND RED BRICK OVERSIZED RANCH SET ON ONE OF A KIND 150X142 LOT IN CRESCENT PARK.THIS ORIGINAL OWNER HOME NEEDS YOUR DECORATING TOUCHES BUT IS A QUALITY FAMILY HOME.LARGE FOYER.SUNKIN FORMAL LR W/ FP&BUILT INS FORMAL DR OPENS TO HEATED SUNRM.OVERSIZED EAT-IN KITCHEN OVERLOOKS YARD.3 LARGE BRS.1/2 BATH IN MASTER BUT POSSIBLE EXPANSION OPPORTUNITY.HDWD FLOORS. LARGE BSMT W/ 2ND FP. 2 CAR GAR. HOME SOLD "AS IS"

Last Agent to Sell the Property

Amy Schiller

@properties Christie's International Real Estate License #475102253 Listed on: 11/30/2012

@properties Christie's International Real Estate

Last Buyer's Agent

Tim Schiller

@properties Christie's International Real Estate License #475127707

@properties Christie's International Real Estate
Create a Home Valuation Report for This Property
The Home Valuation Report is an in-depth analysis detailing your home's value as well as a comparison with similar homes in the area

Property Details

Home Type

  • Other

Year Built

  • 1947

Parking

  • Attached Garage
  • Driveway
  • Parking Included in Price

Home Design

  • Brick Exterior Construction

Interior Spaces

  • Wet Bar
  • Formal Dining Room
  • Heated Enclosed Porch
  • Wood Flooring
  • Storm Screens
  • Breakfast Bar

Bedrooms and Bathrooms

  • Main Floor Bedroom
  • Bathroom on Main Level

Partially Finished Basement

  • Basement Fills Entire Space Under The House
  • Finished Basement Bathroom

Outdoor Features

  • Patio

Utilities

  • Two Heating Systems
  • Forced Air Heating System
  • Heating System Uses Gas
  • Lake Michigan Water

Property Details

Home Type

Other

Year Built

1947

Parking

2

Listing Details

  • Property Type: Detached Single
  • Built Before 1978 (Y/N): Yes
  • Architectural Style: Ranch
  • Type Detached: 1 Story
  • Special Features: None
  • Year Built: 1947

Interior Features

  • Fireplaces: 2
  • Interior Property Features: Bar-Wet, Hardwood Floors, 1st Floor Bedroom, 1st Floor Full Bath
  • Number Of Rooms: 8
  • Fireplace Location: Living Room, Basement
  • Basement: Full
  • Basement: Partially Finished
  • Basement Bathrooms: Yes
  • Bedrooms All Levels: 3
  • Master Bedroom Level: Main Level
  • Master Bedroom Size: 20X16
  • Master Bedroom Flooring: Hardwood
  • Master Bedroom Window Treatments: Curtains/Drapes
  • Primary Bedroom Bath: Half
  • Second Bedroom Level: Main Level
  • Second Bedroom Size: 15X13
  • Second Bedroom Flooring: Hardwood
  • Second Bedroom Window Treatments: Curtains/Drapes
  • Third Bedroom Level: Main Level
  • Third Bedroom Size: 13X15
  • Third Bedroom Flooring: Hardwood
  • Third Bedroom Window Treatments: Curtains/Drapes
  • Living Room Level: Main Level
  • Living Room Size: 17X28
  • Living Room Flooring: Hardwood
  • Living Room Window Treatments: Curtains/Drapes
  • Dining Room: Separate
  • Dining Room Level: Main Level
  • Dining Room Size: 14X12
  • Dining Room Flooring: Hardwood
  • Dining Room Window Treatments: Curtains/Drapes
  • Family Room Level: Basement
  • Family Room Size: 25X19
  • Kitchen Type: Eating Area-Table Space
  • Kitchen Level: Main Level
  • Kitchen Size: 12X18
  • Kitchen Flooring: Vinyl
  • Kitchen Window Treatments: Curtains/Drapes
  • Laundry Level: Basement
  • Laundry Size: 17X28
  • Additional Rooms: Enclosed Porch Heated
  • Additional Room 1 Name: Enclosed Porch Heated
  • Additional Room 1 Level: Main Level
  • Additional Room 1 Size: 15X11
  • Additional Room 1 Window Treatment: Curtains/Drapes

Exterior Features

  • Roof: Asphalt/Glass (Shingles)
  • Lot Size: .25-.49 Acre
  • Exterior Building Type: Brick
  • Exterior Property Features: Patio, Brick Paver Patio, Storms/Screens

Garage/Parking

  • Number of Cars: 2
  • Parking: Garage
  • Garage Type: Attached
  • Garage On Site: Yes
  • Number Garage Spaces: 2
  • Driveway: Concrete
  • Parking Included In Price: Yes

Utilities

  • Cooling: Central Air, Zoned
  • Electricity: Circuit Breakers, 200+ Amp Service
  • Water: Lake Michigan
  • Sewer: Sewer-Public
  • Heating Fuel: Gas, Forced Air, 2+ Sep Heating Systems

Schools

  • Junior High Dist: 205

Lot Info

  • Lot Dimensions: 150 X 145 X 150 X 140

Home Values in the Area

Source: Public Records

Average Home Value in this Area


Source: Public Records

Agents Specializing in Elmhurst, IL

See All Agents

Property History

We collect this data history from publicly available records. To have your information removed, we recommend requesting removal directly through your county’s website.

Date Event Price List to Sale Price per Sq Ft
02/26/2013 02/26/13 Sold $525,000 -0.9% $223 / Sq Ft
12/02/2012 12/02/12 Pending -- -- --
11/30/2012 11/30/12 For Sale $530,000 -- $225 / Sq Ft
Source: Midwest Real Estate Data (MRED)

Agents Affiliated with this Home

  • Section Image
  • Section Image
See All Agents

Map

Source: Midwest Real Estate Data (MRED)

MLS Number: MRD08227722

Midwest Real Estate Data (MRED)

APN: 06-12-215-012

Your Personal Tour Guide

Ask me questions while you tour the home.