
Garry Chaney
Berkshire Hathaway HomeServices Kee Realty NB
(810) 339-4966
62 Total Sales
2 in Berlin
$85K - $140K Price Range
Estimated Value: $207,276 - $300,000
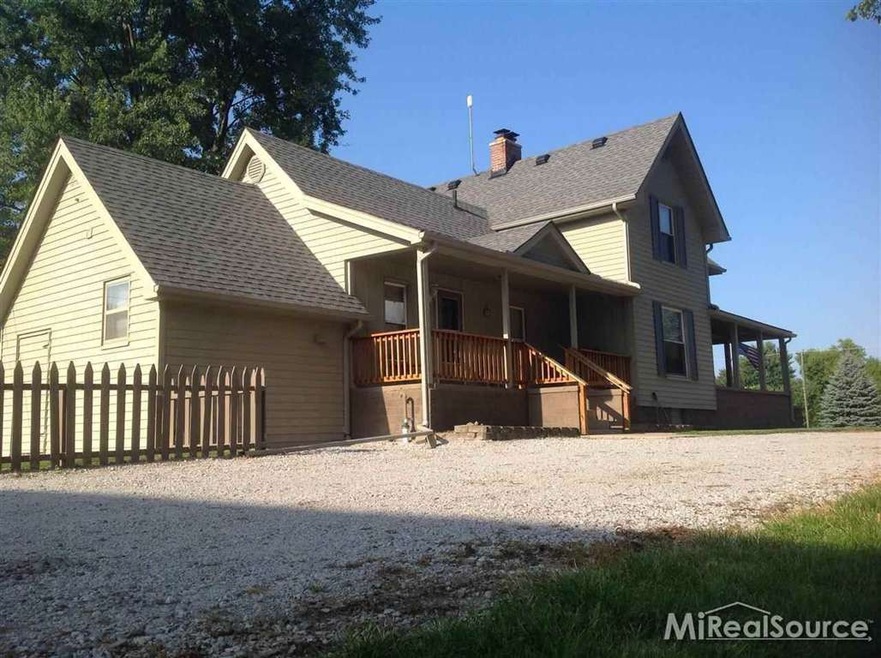
OWN THIS HOME TO BE PROUD OF AND HAVE PAYMENTS CHEAPER THAN RENT! DON'T MISS OUT ON THIS ABSOLUTELY CHARMING - MOVE IN READY HOME IN BERLIN TWP, BEAUTIFULLY UPDATED HOME - BEST PRICE FOR WHAT YOU GET ANYWHERE AROUND! THIS HOME HAS BEEN REMODELED DOWN TO THE STUDS, NEW INSULATION, NEW ROOF, NEW FURNACE/AIR CONDITIONING, ALL NEW ELECTRICAL, DRYWALL, FIRST FLOOR LAUNDRY AND BDRM, GREAT FRONT PARLOR OR DINING ROOM - WHICH EVER FITS YOUR FAMILY - BEAUTIFUL LARGE EAT IN KITCHEN GREAT FOR ENTERTAINING. THIS HOME STILL HAS ORIGINAL WOOD WORK AND WOOD DOORS AND A WHOLE LOT OF CHARM AND CHARACTER - BASEMENT HAS SPRAYED INSULATION, PARTIALLY FENCED YARD WITH BEAUTIFUL PRIVACY FENCE, 2 CAR DETACHED GARAGE WITH WORKSHOP AND STAIRS LEADING TO A LOFT,WAY TOO MUCH TO LIST, YOU WILL NOT BE DISAPPOINTED IN THE QUALITY OF WORKMANSHIP IN THIS HOME! BRING YOUR FUSSIEST BUYERS - GUARANTEE THEY WON'T HAVE ANYTHING TO COMPLAIN ABOUT!*WATER SOFTENER EXCLUDED*
Last Agent to Sell the Property
Tina Peterson
Real Estate One Howell License #MISPE-6501359040 Listed on: 10/16/2014
We collect this data history from publicly available records. To have your information removed, we recommend requesting removal directly through your county’s website.
Garry Chaney
Berkshire Hathaway HomeServices Kee Realty NB
(810) 339-4966
62 Total Sales
2 in Berlin
$85K - $140K Price Range
Lisa Nolff
Keller Williams Realty Lakeside
(586) 701-6384
83 Total Sales
1 in Berlin
$305,000 Price
Douglas Ferrell
Realty Executives Main St LLC
(810) 644-1765
292 Total Sales
1 in Berlin
$250,000 Price
David Jacobson GRI, ABR, CLHMS
Realty Executives Home Towne Chesterfield
(517) 701-3171
122 Total Sales
1 in Berlin
$196,000 Price
Nina Manley
Berkshire Hathaway HomeServices Kee Realty
(989) 368-3439
105 Total Sales
1 in Berlin
$530,000 Price
Douglas Seley
Epique Inc.
(947) 221-5989
65 Total Sales
1 in Berlin
$441,000 Price
We collect this data history from publicly available records. To have your information removed, we recommend requesting removal directly through your county’s website.
| Date | Buyer | Sale Price | Title Company |
|---|---|---|---|
| $120,000 | Capital Title Ins Agency | ||
| Salbut Thomas | $108,000 | Clonial Title Company | |
| Elsden Homes Inc | $136,000 | Metropolitan Title Company |
We collect this data history from publicly available records. To have your information removed, we recommend requesting removal directly through your county’s website.
| Date | Status | Borrower | Loan Amount |
|---|---|---|---|
| Open | $118,013 | ||
| Closed | Cressy Alan | $117,826 |
We collect this data history from publicly available records. To have your information removed, we recommend requesting removal directly through your county’s website.
| Date | Event | Price | List to Sale | Price per Sq Ft | Prior Sale |
|---|---|---|---|---|---|
| 12/03/2014 12/03/14 | Sold | $120,000 | -15.8% | $71 / Sq Ft | View Prior Sale |
| 10/24/2014 10/24/14 | Pending | -- | -- | -- | |
| 07/08/2014 07/08/14 | For Sale | $142,500 | -- | $84 / Sq Ft |
We collect this data history from publicly available records. To have your information removed, we recommend requesting removal directly through your county’s website.
| Year | Tax Paid | Tax Assessment Tax Assessment Total Assessment is a certain percentage of the fair market value that is determined by local assessors to be the total taxable value of land and additions on the property. | Land | Improvement |
|---|---|---|---|---|
| 2025 | $1,110 | $83,300 | $0 | $0 |
| 2024 | $1,077 | $78,000 | $0 | $0 |
| 2023 | $1,019 | $68,600 | $0 | $0 |
| 2022 | $970 | $61,000 | $0 | $0 |
| 2020 | $2,229 | $56,100 | $56,100 | $0 |
| 2019 | $1,854 | $51,200 | $0 | $0 |
| 2018 | $2,188 | $54,400 | $0 | $0 |
| 2017 | $1,470 | $49,200 | $0 | $0 |
| 2016 | $810 | $49,200 | $0 | $0 |
| 2015 | -- | $44,400 | $44,400 | $0 |
| 2014 | -- | $42,900 | $42,900 | $0 |
| 2013 | -- | $43,300 | $0 | $0 |
Seller's Agent in 2014
Tina Peterson
Real Estate One
(734) 306-5964
299 Total Sales
Buyer's Agent in 2014
Ken Lipowski
RE/MAX of Southeast Michigan
(810) 531-2075
82 Total Sales
Source: Michigan Multiple Listing Service
MLS Number: 31217062
APN: 09-720-0053-000
Disclaimer: Certain information contained herein is derived from information provided by parties other than Homes.com. All information provided is deemed reliable, but is not guaranteed to be accurate and should be independently verified.
Source MLS: MiRealSource
Provided through IDX via MiRealSource. Courtesy of MiRealSource Shareholder. Copyright MiRealSource.
The information published and disseminated by MiRealSource is communicated verbatim, without change by MiRealSource, as filed with MiRealSource by its members. The accuracy of all information, regardless of source, is not guaranteed or warranted. All information should be independently verified.
Copyright 2026 MiRealSource. All rights reserved. The information provided hereby constitutes proprietary information of MiRealSource, Inc. and its shareholders, affiliates and licensees and may not be reproduced or transmitted in any form or by any means, electronic or mechanical, including photocopy, recording, scanning or any information storage and retrieval system, without written permission from MiRealSource, Inc.
Ask me questions while you tour the home.