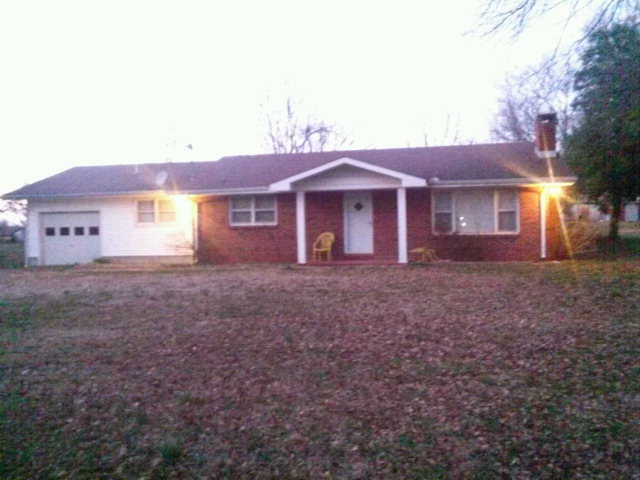

465 Puller Loop Leighton, AL 35646
Estimated Value: $176,351
Highlights
- Waterfront
- Great Room
- Eat-In Kitchen
- Living Room with Fireplace
- 1 Car Attached Garage
- Storm Windows
About This Home
As of March 2016Cute house great starte.
Home Details
Home Type
- Single Family
Year Built
- Built in 1961
Lot Details
- Lot Dimensions are 120 x 180
- Waterfront
- Chain Link Fence
- Level Lot
Parking
- 1 Car Attached Garage
- 1 Detached Carport Space
- Driveway
Home Design
- Brick Exterior Construction
- Slab Foundation
- Shingle Roof
- Composition Roof
Interior Spaces
- 1,200 Sq Ft Home
- Ceiling Fan
- Wood Burning Fireplace
- Great Room
- Living Room with Fireplace
- Pull Down Stairs to Attic
- Storm Windows
Kitchen
- Eat-In Kitchen
- Electric Oven
- Electric Range
- Dishwasher
Flooring
- Carpet
- Linoleum
Bedrooms and Bathrooms
- 3 Bedrooms
- Dual Closets
- 1 Full Bathroom
Laundry
- Laundry Room
- Dryer
- Washer
Schools
- City/County Elementary And Middle School
- City/County High School
Utilities
- Cooling Available
- Central Heating
- Wall Furnace
- Electric Water Heater
- Cable TV Available
Listing and Financial Details
- Assessor Parcel Number 1201120001021.000
Ownership History
We collect this data history from publicly available records. To have your information removed, we recommend requesting removal directly through your county’s website.
Purchase Details
Home Financials for this Owner
Home Financials are based on the most recent Mortgage that was taken out on this home.Purchase History
We collect this data history from publicly available records. To have your information removed, we recommend requesting removal directly through your county’s website.
| Date | Buyer | Sale Price | Title Company |
|---|---|---|---|
| $55,000 | -- |
Mortgage History
We collect this data history from publicly available records. To have your information removed, we recommend requesting removal directly through your county’s website.
| Date | Status | Borrower | Loan Amount |
|---|---|---|---|
| Open | $55,000 |
Property History
We collect this data history from publicly available records. To have your information removed, we recommend requesting removal directly through your county’s website.
| Date | Event | Price | List to Sale | Price per Sq Ft |
|---|---|---|---|---|
| 03/22/2016 03/22/16 | Sold | $55,000 | -21.3% | $46 / Sq Ft |
| 02/28/2016 02/28/16 | Pending | -- | -- | -- |
| 02/13/2016 02/13/16 | For Sale | $69,900 | -- | $58 / Sq Ft |
Tax History
We collect this data history from publicly available records. To have your information removed, we recommend requesting removal directly through your county’s website.
| Year | Tax Paid | Tax Assessment Tax Assessment Total Assessment is a certain percentage of the fair market value that is determined by local assessors to be the total taxable value of land and additions on the property. | Land | Improvement |
|---|---|---|---|---|
| 2025 | $692 | $14,500 | $2,140 | $12,360 |
| 2024 | $692 | $13,560 | $1,860 | $11,700 |
| 2023 | $414 | $12,900 | $0 | $0 |
| 2022 | $354 | $11,560 | $0 | $0 |
| 2021 | $348 | $11,380 | $0 | $0 |
Map
Source: Strategic MLS Alliance (Cullman / Shoals Area)
MLS Number: 98929

APN: 12-01-12-0-001-021.001
Disclaimer: Certain information contained herein is derived from information provided by parties other than Homes.com. All information provided is deemed reliable, but is not guaranteed to be accurate and should be independently verified.
IDX information is provided exclusively for personal, non-commercial use, and may not be used for any purpose other than to identify prospective properties consumers may be interested in purchasing. Information is deemed reliable but not guaranteed.
- 340 Puller Loop
- 7210 Old Highway 20
- 6425 6th St
- LOT 1 Croom Cir
- LOT2 Croom Cir
- 31 ACRES Cottontown Ln
- 125 Cottontown Trail
- 6605 County Line Rd
- 203 Bainbridge Loop
- 1270 Hatton School Rd
- 4580 Old Highway 20
- 274 Duncan Ln
- 72 acres Hatton School Rd
- 6527 2nd St
- 1050 Duncan Ln
- 10101 2nd St
- 4200 Old Highway 20
- 915 Dial Cove Rd
- 3432 Gnat Pond Rd
- 1247 Lagrange College Rd
- 9675 County Line Rd
- 9635 County Line Rd
- 9705 County Line Rd
- 9630 County Line Rd
- 9660 County Line Rd
- 9610 County Line Rd
- 9765 County Line Rd
- 9765 County Line Rd
- 395 Puller Loop
- 9785 County Line Rd
- 375 Puller Loop
- 9805 County Line Rd
- 67 Crockett Ln
- 9825 County Line Rd
- 200 Puller Loop
- 335 Puller Loop
- 9841 County Line Rd
- 315 Puller Loop
- 313 Puller Loop
- 295 Puller Loop
Ask me questions while you tour the home.