
Jonathan Flores
Responds Quickly
REALTY ONE GROUP WILLAMETTE VALLEY
(971) 251-1783
118 Total Sales
1 in Florence
$65,000 Price
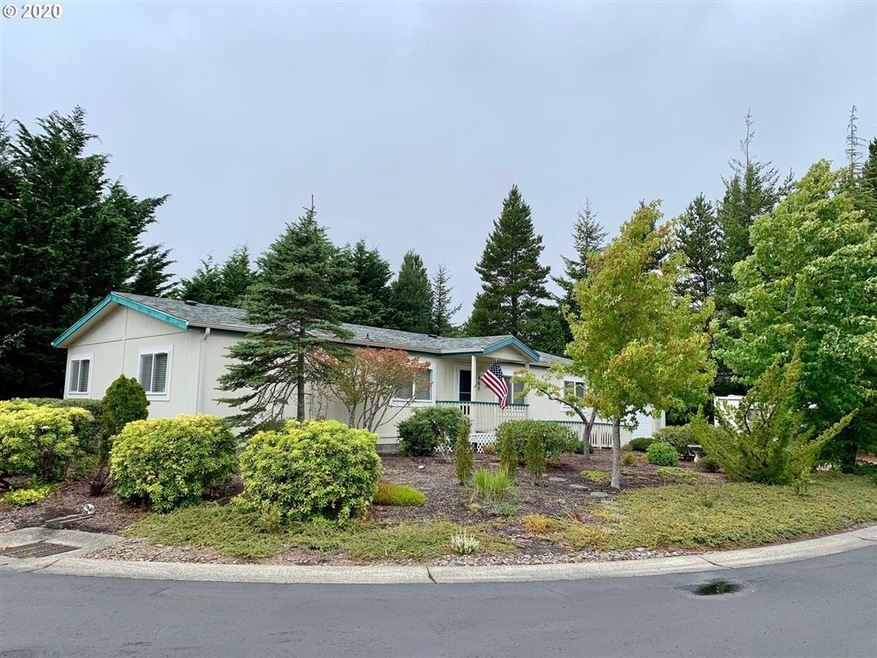
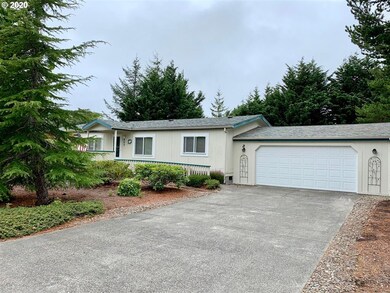
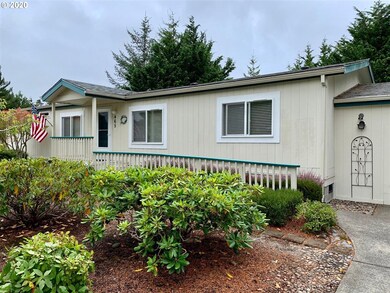
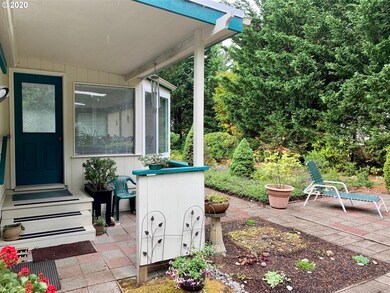
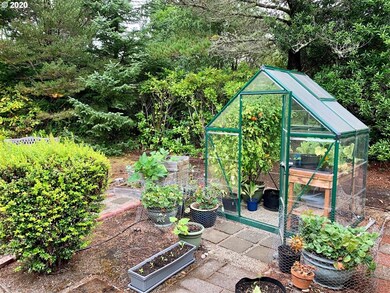
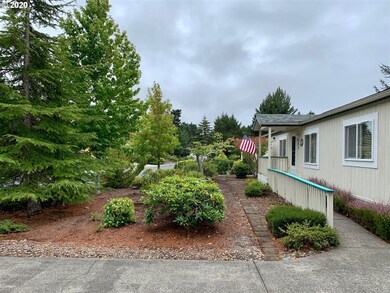
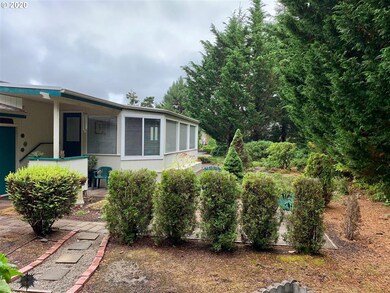
Goldenwest split bedroom floor plan 3 bed/2 bath plus Florida room 11'6"x 29'6" with 2 skylights for additional living enjoyment. Open kitchen dining area with french doors in the family room. Great opposite end floor plan for dues living. Large corner lot w/drip system front & sides; sprinkler system in back all on timers. The greenhouse has it's own drip system. Dbl garage with lots of shelving. (Florida room not included in square footage) roof approx 4 years old.
Last Agent to Sell the Property
West Coast Real Estate Service License #910100077 Listed on: 08/21/2020
Last Buyer's Agent
West Coast Real Estate Service License #910100077 Listed on: 08/21/2020
We collect this data history from publicly available records. To have your information removed, we recommend requesting removal directly through your county’s website.
Jonathan Flores
REALTY ONE GROUP WILLAMETTE VALLEY
(971) 251-1783
118 Total Sales
1 in Florence
$65,000 Price
Naseem Hamide
Works Real Estate
(458) 234-6891
89 Total Sales
1 in Florence
$599,900 Price
Danielle Flescher
Coldwell Banker Coast Real Est
(541) 230-7944
29 Total Sales
21 in Florence
$92K - $545K Price Range
J. Ryan Smith
Stellar Realty Northwest
(541) 537-9145
69 Total Sales
1 in Florence
$135,000 Price
Cheyenne Arbuckle
Pacific Properties
(541) 982-6938
139 Total Sales
2 in Florence
$60K - $439K Price Range
Sally Jo Wickham
United Real Estate Properties
(458) 215-1612
95 Total Sales
9 in Florence
$98K - $600K Price Range
We collect this data history from publicly available records. To have your information removed, we recommend requesting removal directly through your county’s website.
| Date | Buyer | Sale Price | Title Company |
|---|---|---|---|
| $282,000 | First American Title | ||
| Keasey 2013 Trust | $241,000 | Cascade Title | |
| Amie William E | $223,690 | Cascade Title Co |
We collect this data history from publicly available records. To have your information removed, we recommend requesting removal directly through your county’s website.
| Date | Status | Borrower | Loan Amount |
|---|---|---|---|
| Open | $120,000 | ||
| Previous Owner | Amie William E | $178,950 |
We collect this data history from publicly available records. To have your information removed, we recommend requesting removal directly through your county’s website.
| Date | Event | Price | List to Sale | Price per Sq Ft |
|---|---|---|---|---|
| 10/16/2020 10/16/20 | Sold | $282,000 | -1.0% | $187 / Sq Ft |
| 08/24/2020 08/24/20 | Pending | -- | -- | -- |
| 08/21/2020 08/21/20 | For Sale | $284,900 | -- | $188 / Sq Ft |
We collect this data history from publicly available records. To have your information removed, we recommend requesting removal directly through your county’s website.
| Year | Tax Paid | Tax Assessment Tax Assessment Total Assessment is a certain percentage of the fair market value that is determined by local assessors to be the total taxable value of land and additions on the property. | Land | Improvement |
|---|---|---|---|---|
| 2025 | $2,362 | $173,091 | ||
| 2024 | $2,293 | $168,050 | ||
| 2023 | $2,293 | $163,156 | ||
| 2022 | $2,140 | $158,404 | $0 | $0 |
| 2021 | $2,096 | $153,791 | $0 | $0 |
| 2020 | $2,041 | $149,312 | $0 | $0 |
| 2019 | $1,964 | $144,964 | $0 | $0 |
| 2018 | $1,968 | $136,643 | $0 | $0 |
| 2017 | $1,898 | $136,643 | $0 | $0 |
Seller's Agent in 2020
Christina Voogd
West Coast Real Estate Service
(541) 999-0239
238 Total Sales
Source: Regional Multiple Listing Service (RMLS)
MLS Number: 20045217
Disclaimer: Certain information contained herein is derived from information provided by parties other than Homes.com. All information provided is deemed reliable, but is not guaranteed to be accurate and should be independently verified.
The content relating to real estate for sale on this web site comes in part from the IDX program of the RMLS™ of Portland, Oregon. Real estate listings held by brokerage firms other than Ten-X are marked with the RMLS™ logo, and detailed information about these properties includes the names of the listing brokers. Listing content is copyright © 2026 RMLS™, Portland, Oregon. Some properties which appear for sale on this web site may subsequently have sold or may no longer be available. All information provided is deemed reliable but is not guaranteed and should be independently verified.
Ask me questions while you tour the home.