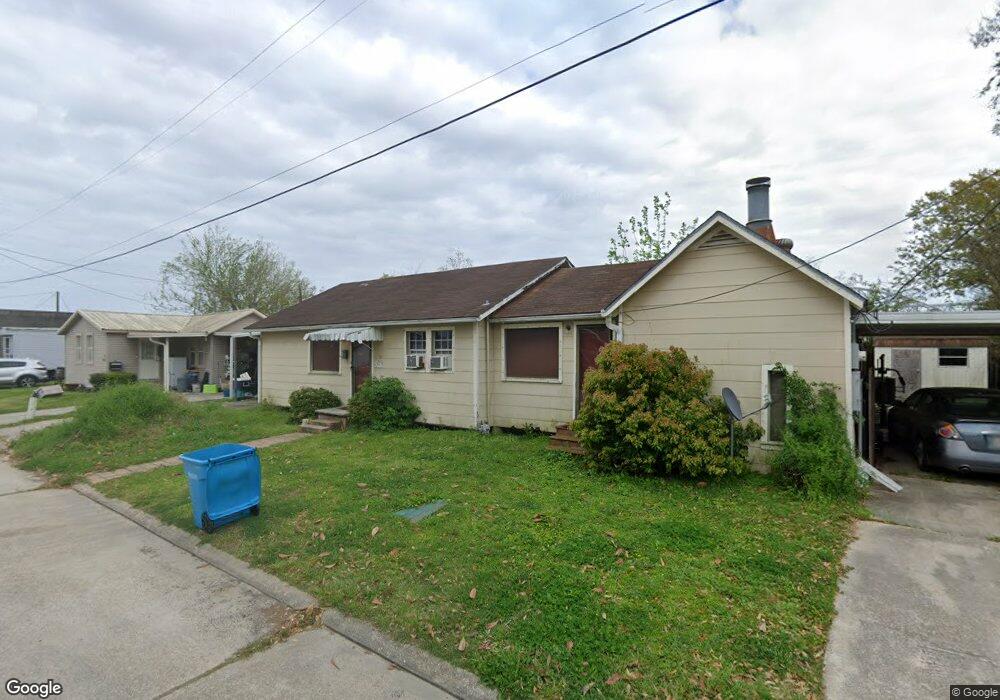
NOT LISTED FOR SALE

Estimated Value: $109,000 - $180,000

3 Beds
2 Baths
1,423 Sq Ft
$95/Sq Ft Est. Value

Sale Details

Date Sold: March 22, 2016

Current estimated payment $799 / mo

62 Days on Market

Highlights

  • In Ground Pool
  • Acadian Style Architecture
  • Attached Garage
  • Berwick High School Rated A-
  • Fireplace
  • Central Heating and Cooling System

About This Home

As of March 2016

This property is now under auction terms. Pre-sale offers should be submitted through www.williamsauction.com/pro. This property is subject to a 5% buyer's premium pursuant to the auction terms and conditions (minimums may apply) Please contact the listing agent for commission and details, as commissions may change between the pre-auction sale and auction periods. All offers are subject to seller's approval. **The commission structure is provided in the auction cooperation agreement

Last Agent to Sell the Property

Jon Bourgoyne

CENTURY 21 Action Realty Inc License #99564048 Listed on: 01/05/2016

Co-Listed By

Timothy McCubbin

CENTURY 21 Action Realty Inc License #24221

Last Buyer's Agent

All Non/mls

NON MLS/CO-OP ACTIVITY

Home Details

Home Type

  • Single Family

Lot Details

  • 5,310 Sq Ft Lot
  • Lot Dimensions are 118 x 45
  • Wood Fence

Home Design

  • Acadian Style Architecture
  • Pillar, Post or Pier Foundation
  • Slab Foundation
  • Composition Roof
  • Asbestos

Interior Spaces

  • 1,423 Sq Ft Home
  • 1-Story Property
  • Fireplace
  • Vinyl Flooring
  • Gas Cooktop

Bedrooms and Bathrooms

  • 3 Bedrooms
  • 2 Full Bathrooms

Parking

  • Attached Garage
  • Carport

Additional Features

  • In Ground Pool
  • Central Heating and Cooling System

Community Details

  • Berwick Subdivision

Home Details

Home Type

Single Family

Lot Details

5,310 Sq Ft Lot

Listing Details

  • Property Sub Type: Single Family Residence
  • Prop. Type: Residential
  • Horses: No
  • Lot Size Acres: 0.1219
  • Lot Size: 118 x 45
  • Subdivision Name: Berwick
  • Directions: From Hwy 182 travel west towards Bayou Vista, Right onto 4th street, Right onto Wilson St, Home is on right.
  • Architectural Style: Acadian
  • Carport Y N: Yes
  • Garage Yn: No
  • Building Stories: 1
  • List_136: 91.220266
  • Special Features: None
  • Stories: 1

Interior Features

  • Appliances: Gas Cooktop
  • Full Bathrooms: 2
  • Total Bedrooms: 3
  • Fireplace Features: Other
  • Fireplace: Yes
  • Flooring: Vinyl
  • Living Area: 1423

Exterior Features

  • Fencing: Wood
  • Pool Features: In Ground
  • Pool Private: No
  • Home Warranty: No
  • Construction Type: Asbestos
  • Foundation Details: Pillar/Post/Pier, Slab
  • Roof: Composition

Garage/Parking

  • Parking Features: Attached, Carport

Utilities

  • Cooling: Central Air
  • Cooling Y N: Yes
  • Heating: Central
  • Heating Yn: Yes

Lot Info

  • Lot Size Sq Ft: 5310

Ownership History

We collect this data history from publicly available records. To have your information removed, we recommend requesting removal directly through your county’s website.

Date Name Owned For Owner Type

Purchase Details

Closed on
Oct 7, 2020
Sold by
Bought by
Current Estimated Value
$135,000

Purchase Details

Closed on
Mar 27, 2018
Sold by
Bought by

Home Financials for this Owner

Home Financials are based on the most recent Mortgage that was taken out on this home.
Original Mortgage
$102,960
Interest Rate
4.43%
Mortgage Type
Purchase Money Mortgage
Source: Public Records
Create a Home Valuation Report for This Property
The Home Valuation Report is an in-depth analysis detailing your home's value as well as a comparison with similar homes in the area

Home Values in the Area

Source: Public Records

Average Home Value in this Area


Source: Public Records

Purchase History

We collect this data history from publicly available records. To have your information removed, we recommend requesting removal directly through your county’s website.

Date Buyer Sale Price Title Company
$95,622 None Available
$128,700 --
Source: Public Records

Mortgage History

We collect this data history from publicly available records. To have your information removed, we recommend requesting removal directly through your county’s website.

Date Status Borrower Loan Amount
Open $300,000
Previous Owner $102,960
Source: Public Records

Property History

We collect this data history from publicly available records. To have your information removed, we recommend requesting removal directly through your county’s website.

Date Event Price List to Sale Price per Sq Ft
04/23/2016 04/23/16 Off Market -- -- --
03/22/2016 03/22/16 Sold -- -- --
01/05/2016 01/05/16 For Sale $64,800 -- $46 / Sq Ft
Source: Bayou Board of REALTORS

Tax History

We collect this data history from publicly available records. To have your information removed, we recommend requesting removal directly through your county’s website.

Year Tax Paid Tax Assessment Tax Assessment Total Assessment is a certain percentage of the fair market value that is determined by local assessors to be the total taxable value of land and additions on the property. Land Improvement
2025 $992 $9,718 $1,102 $8,616
2024 $904 $9,718 $1,102 $8,616
2023 $703 $9,718 $1,102 $8,616
2022 $903 $9,718 $1,102 $8,616
2021 $906 $9,718 $1,102 $8,616
2020 $1,139 $12,227 $1,005 $11,222
2019 $1,091 $12,227 $1,005 $11,222
2018 $1,091 $12,227 $1,005 $11,222
2017 $525 $5,865 $905 $4,960
2016 $416 $5,865 $905 $4,960
2015 $678 $7,688 $905 $6,783
2014 $156 $7,688 $905 $6,783
2013 $156 $7,688 $905 $6,783
Source: Public Records

Agents Affiliated with this Home

  • Section Image
  • Section Image
See All Agents

Map

Source: Bayou Board of REALTORS

MLS Number: BY120600

APN: 3164341077

Your Personal Tour Guide

Ask me questions while you tour the home.