
Carol Koutsourais
CENTURY 21 Lakeside Realty
(234) 230-6657
29 Total Sales
2 in Canfield
$400K - $1.2M Price Range


Estimated Value: $486,279 - $511,000
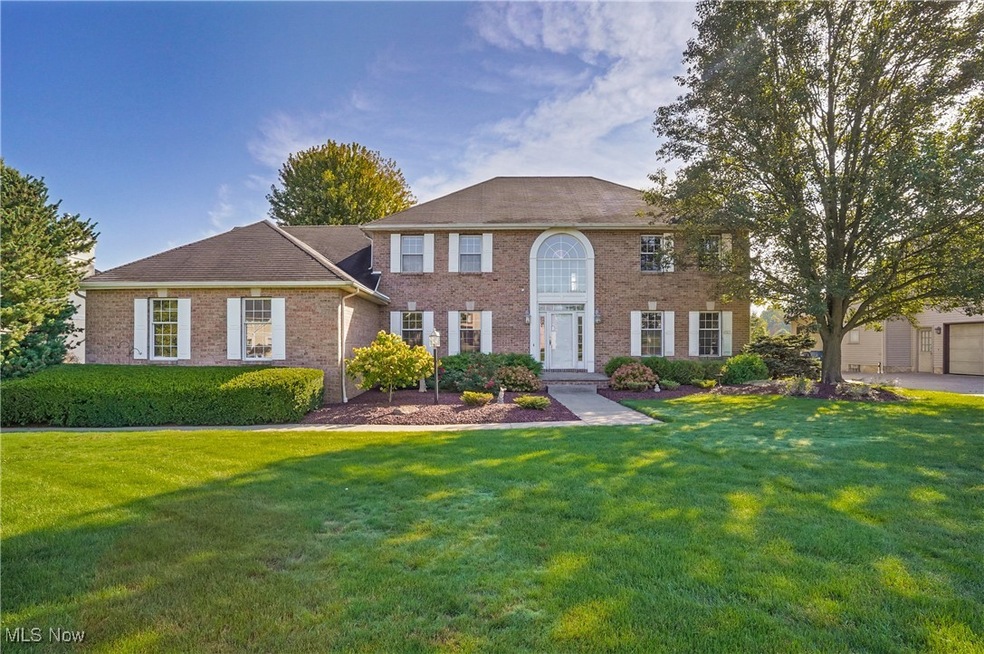
Beautiful 4–5 Bedroom Home in the Desirable Fox Den Development!!! A convenient first-floor laundry room sets the tone for this spacious and well-designed home. The main level offers a large family room with a cozy fireplace, a huge kitchen with center island and breakfast area, a formal dining room, a bright living room, and a private office that can also serve as a fifth bedroom with a full bath. Upstairs, the expansive master suite features a luxurious bath and a generous walk-in closet, while three additional bedrooms share a second full bath. The basement is ready for all your finishing touches, offering endless potential.
Last Agent to Sell the Property
Keller Williams Chervenic Rlty Brokerage Email: hollyritchie@kw.com, 330-360-5323 License #2001021919 Listed on: 09/30/2025
We collect this data history from publicly available records. To have your information removed, we recommend requesting removal directly through your county’s website.
Carol Koutsourais
CENTURY 21 Lakeside Realty
(234) 230-6657
29 Total Sales
2 in Canfield
$400K - $1.2M Price Range
Chris Roman
Howard Hanna
(234) 230-6820
203 Total Sales
36 in Canfield
$90K - $713K Price Range
Annette DePalmo
CENTURY 21 Lakeside Realty
(234) 339-3484
260 Total Sales
32 in Canfield
$46K - $735K Price Range
Tibitha Matheney
CENTURY 21 Lakeside Realty
(234) 414-6318
364 Total Sales
17 in Canfield
$134K - $1.9M Price Range
Frank Ruma
Keller Williams Elevate
(234) 278-1402
190 Total Sales
1 in Canfield
$249,000 Price
Justin Carroll
Keller Williams Legacy Group Realty
(330) 590-5384
108 Total Sales
1 in Canfield
$275,000 Price
We collect this data history from publicly available records. To have your information removed, we recommend requesting removal directly through your county’s website.
| Date | Buyer | Sale Price | Title Company |
|---|---|---|---|
| $473,500 | American Home Title | ||
| $262,500 | -- | ||
| $245,627 | -- |
We collect this data history from publicly available records. To have your information removed, we recommend requesting removal directly through your county’s website.
| Date | Status | Borrower | Loan Amount |
|---|---|---|---|
| Open | $355,125 | ||
| Previous Owner | $20,000 |
We collect this data history from publicly available records. To have your information removed, we recommend requesting removal directly through your county’s website.
| Date | Event | Price | List to Sale | Price per Sq Ft |
|---|---|---|---|---|
| 10/29/2025 10/29/25 | Sold | $473,500 | +0.8% | $169 / Sq Ft |
| 10/24/2025 10/24/25 | Pending | -- | -- | -- |
| 09/30/2025 09/30/25 | For Sale | $469,900 | -- | $167 / Sq Ft |
We collect this data history from publicly available records. To have your information removed, we recommend requesting removal directly through your county’s website.
| Year | Tax Paid | Tax Assessment Tax Assessment Total Assessment is a certain percentage of the fair market value that is determined by local assessors to be the total taxable value of land and additions on the property. | Land | Improvement |
|---|---|---|---|---|
| 2025 | $5,184 | $136,040 | $15,750 | $120,290 |
| 2024 | $5,198 | $136,040 | $15,750 | $120,290 |
| 2023 | $5,137 | $136,040 | $15,750 | $120,290 |
| 2022 | $4,857 | $104,460 | $16,380 | $88,080 |
| 2021 | $4,706 | $104,460 | $16,380 | $88,080 |
| 2020 | $4,726 | $104,460 | $16,380 | $88,080 |
| 2019 | $5,064 | $100,440 | $15,750 | $84,690 |
| 2018 | $4,924 | $100,440 | $15,750 | $84,690 |
| 2017 | $4,545 | $100,440 | $15,750 | $84,690 |
| 2016 | $4,221 | $84,300 | $15,750 | $68,550 |
| 2015 | $4,126 | $84,300 | $15,750 | $68,550 |
| 2014 | $4,143 | $84,300 | $15,750 | $68,550 |
| 2013 | $4,004 | $84,300 | $15,750 | $68,550 |
Seller's Agent in 2025
Holly Ritchie
Keller Williams Chervenic Rlty
(330) 509-8765
1,386 Total Sales
M
Buyer's Agent in 2025
Marni Andrews
Howard Hanna
(330) 881-2537
46 Total Sales
R
Buyer Co-Listing Agent in 2025
Randy Firmi
Howard Hanna
(724) 651-9680
38 Total Sales
Source: MLS Now
MLS Number: 5160688
APN: 26-036-0-096.00-0
Disclaimer: Certain information contained herein is derived from information provided by parties other than Homes.com. All information provided is deemed reliable, but is not guaranteed to be accurate and should be independently verified.
IDX information is provided exclusively for personal, non-commercial use, and may not be used for any purpose other than to identify prospective properties consumers may be interested in purchasing. Information is deemed reliable but not guaranteed.
Ask me questions while you tour the home.