
Jarred Hanson
BRIX Realty
(951) 349-4260
59 Total Sales
1 in Fallbrook
$250,000 Price


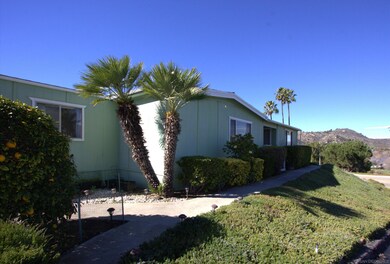
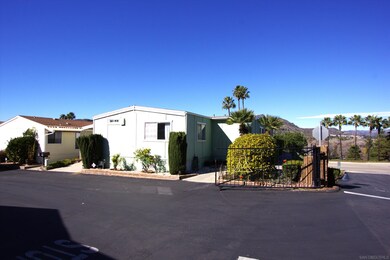
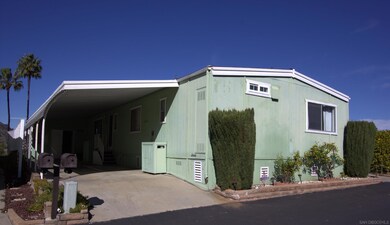
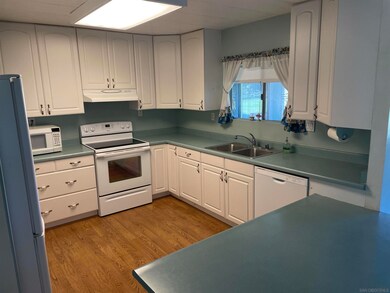
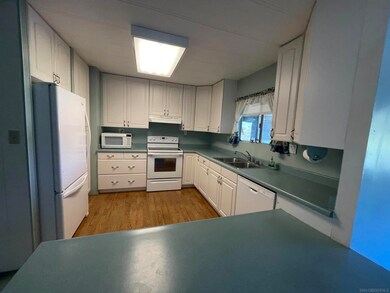
Price Reduction. Affordable manufactured home in a beautiful active senior community. Resting on a knoll-type setting, this large two-bedroom home has a wonderful orientation on its site. The primary view vantage point is from the huge family room with the view mostly looking northward with partial view of the Rancho Monserate Country Club private 9-hole golf course and the Fallbrook hillsides in the distance. Light and bright interior with many view vantage points. Numerous amenities include the main attraction of the private golf course but than again there is the beautiful grounds featuring swimming pool, tennis, pickelball, clubhouse, RV parking and more. Very livable floorplan with the largest open room being the family room. This room has a free-standing fireplace. The fireplace is centered on the rear wall and is bordered on each side by large windows which flood the interior with light and fantastic views. The family room also has unique pitched ceilings with open beams. Adjacent to the family room is the enclosed porch which could make for an excellent office, reading room, sewing room or gym. Enclosed porch room consists of approximately 184 additional square feet, not included in the living area shown. Property needs some updating. Bit of a fixer-upper but very nice floorplan, views and location.
Last Agent to Sell the Property
Century 21 Masters License #01102378 Listed on: 01/27/2024
Jarred Hanson
BRIX Realty
(951) 349-4260
59 Total Sales
1 in Fallbrook
$250,000 Price
Sarah Meester
Real Broker
(209) 764-1023
48 Total Sales
1 in Fallbrook
$1,600,000 Price
Tom Reynoso
Pacific Manufactured Homes
(619) 492-8013
156 Total Sales
1 in Fallbrook
$235,000 Price
Vince Baldwin
KW College Park
(951) 467-4662
32 Total Sales
1 in Fallbrook
$675,000 Price
Wendy Velazquez
ERA Donahoe Realty
(951) 595-8391
40 Total Sales
1 in Fallbrook
$1,875,000 Price
John Germing
Meridian Capital Real Estate
(833) 985-5301
22 Total Sales
1 in Fallbrook
$600,000 Price
We collect this data history from publicly available records. To have your information removed, we recommend requesting removal directly through your county’s website.
| Date | Buyer | Sale Price | Title Company |
|---|---|---|---|
| $325,000 | Fidelity National Title | ||
| Anderson Clyde D | -- | -- | |
| Anderson Tsugi | -- | Chicago Title Co | |
| Anderson Tsugi | $124,000 | Chicago Title Co | |
| -- | $100,000 | -- |
We collect this data history from publicly available records. To have your information removed, we recommend requesting removal directly through your county’s website.
| Date | Event | Price | List to Sale | Price per Sq Ft |
|---|---|---|---|---|
| 03/20/2024 03/20/24 | Sold | $325,000 | -11.0% | $197 / Sq Ft |
| 03/04/2024 03/04/24 | Pending | -- | -- | -- |
| 02/15/2024 02/15/24 | Price Changed | $365,000 | -7.6% | $221 / Sq Ft |
| 01/27/2024 01/27/24 | For Sale | $395,000 | -- | $239 / Sq Ft |
We collect this data history from publicly available records. To have your information removed, we recommend requesting removal directly through your county’s website.
| Year | Tax Paid | Tax Assessment Tax Assessment Total Assessment is a certain percentage of the fair market value that is determined by local assessors to be the total taxable value of land and additions on the property. | Land | Improvement |
|---|---|---|---|---|
| 2026 | $3,491 | $338,130 | $286,110 | $52,020 |
| 2025 | $3,434 | $331,500 | $280,500 | $51,000 |
| 2024 | $3,434 | $325,000 | $260,000 | $65,000 |
| 2023 | $1,913 | $186,822 | $135,604 | $51,218 |
| 2022 | $1,879 | $183,160 | $132,946 | $50,214 |
| 2021 | $1,847 | $179,570 | $130,340 | $49,230 |
| 2020 | $1,834 | $177,730 | $129,004 | $48,726 |
| 2019 | $1,800 | $174,246 | $126,475 | $47,771 |
| 2018 | $1,808 | $170,831 | $123,996 | $46,835 |
| 2017 | $1,771 | $167,482 | $121,565 | $45,917 |
| 2016 | $1,729 | $164,199 | $119,182 | $45,017 |
| 2015 | $1,698 | $161,733 | $117,392 | $44,341 |
| 2014 | $1,663 | $158,566 | $115,093 | $43,473 |
SD
Seller's Agent in 2024
Skip De Greef
Century 21 Masters
(619) 977-7547
12 Total Sales
Source: San Diego MLS
MLS Number: 240002079
APN: 125-090-41-25
Disclaimer: Certain information contained herein is derived from information provided by parties other than Homes.com. All information provided is deemed reliable, but is not guaranteed to be accurate and should be independently verified.
This information is deemed reliable but not guaranteed. You should rely on this information only to decide whether or not to further investigate a particular property.
BEFORE MAKING ANY OTHER DECISION, YOU SHOULD PERSONALLY INVESTIGATE THE FACTS (e.g. square footage and lot size) with the assistance of an appropriate professional. You may use this information only to identify properties you may be interested in investigating further. All uses except for personal, noncommercial use in accordance with the foregoing purpose are prohibited. Redistribution or copying of this information, any photographs or video tours is strictly
prohibited. This information is derived from the Internet Data Exchange (IDX) service provided by San Diego MLS. Displayed property listings may be held by a brokerage firm other than the broker and/or agent responsible for this display. The information and any photographs and video tours and the compilation from which they are derived is protected by copyright. Compilation © 2026 San Diego MLS.
Ask me questions while you tour the home.