
Karen Graham
Elite By The Beach, LLC
(938) 444-0948
56 Total Sales
2 in Milton
$190K - $249K Price Range


Estimated Value: $119,000 - $193,000
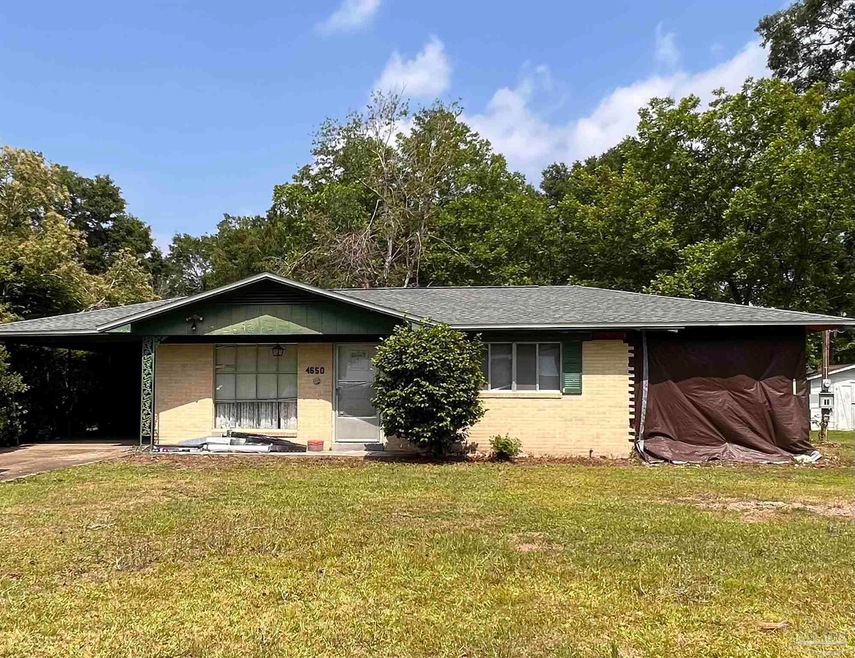
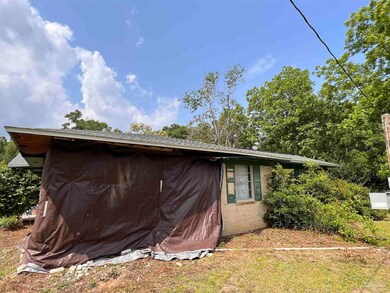
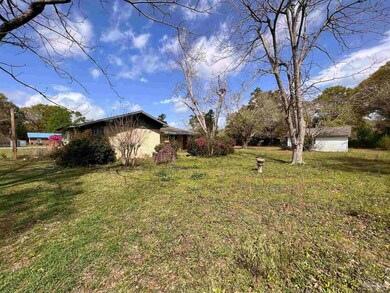
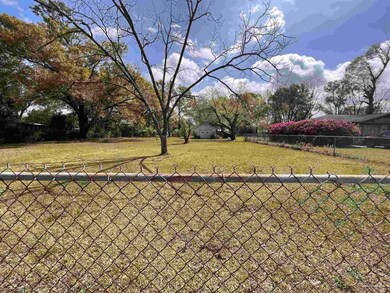
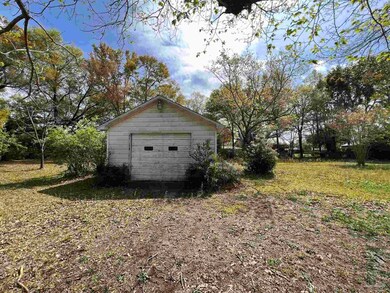
Great location, double lot, brick home, carport and a detached single car garage. Floorplan includes a master suite with a gas fireplace and backyard entrance. Landscaped yard includes several fruit trees (lemons, pears, blueberries & pecan trees)! With a little work, the home could be ready for new happy memories. NEW ROOF installed May 2022 with a 50-year shingle. Sold As-is, where is. Make a Cash Offer Today, enjoy the oversized yard or divide the lot to build!
We collect this data history from publicly available records. To have your information removed, we recommend requesting removal directly through your county’s website.
Karen Graham
Elite By The Beach, LLC
(938) 444-0948
56 Total Sales
2 in Milton
$190K - $249K Price Range
Miranda Baldridge
Advantage Real Estate
(251) 564-0838
43 Total Sales
1 in Milton
$265,000 Price
ANGELA LEFEBVRE-NALLICK
Coldwell Banker Realty
(850) 903-4996
79 Total Sales
18 in Milton
$19K - $430K Price Range
Angelia Green
Better Homes And Gardens Real Estate Main Street Properties
(850) 990-0051
53 Total Sales
1 in Milton
$239,000 Price
Travis Talley
KELLER WILLIAMS REALTY GULF COAST
(850) 495-7389
622 Total Sales
36 in Milton
$113K - $950K Price Range
Vy Nguyen
Compass Florida LLC
(850) 407-7353
85 Total Sales
2 in Milton
$194K - $400K Price Range
We collect this data history from publicly available records. To have your information removed, we recommend requesting removal directly through your county’s website.
| Date | Buyer | Sale Price | Title Company |
|---|---|---|---|
| $154,000 | Clear Title | ||
| Happy Destiny Properties Llc | $125,000 | Clear Title | |
| Moffett Teresa | -- | None Available | |
| Moffett Teresa | $145,000 | West Fl Title Co Milton Inc | |
| German Brad | $69,000 | -- |
We collect this data history from publicly available records. To have your information removed, we recommend requesting removal directly through your county’s website.
| Date | Status | Borrower | Loan Amount |
|---|---|---|---|
| Previous Owner | $51,400 |
We collect this data history from publicly available records. To have your information removed, we recommend requesting removal directly through your county’s website.
| Date | Event | Price | List to Sale | Price per Sq Ft |
|---|---|---|---|---|
| 06/10/2022 06/10/22 | Sold | $154,000 | -4.3% | $114 / Sq Ft |
| 05/26/2022 05/26/22 | Pending | -- | -- | -- |
| 05/24/2022 05/24/22 | For Sale | $161,000 | -- | $120 / Sq Ft |
We collect this data history from publicly available records. To have your information removed, we recommend requesting removal directly through your county’s website.
| Year | Tax Paid | Tax Assessment Tax Assessment Total Assessment is a certain percentage of the fair market value that is determined by local assessors to be the total taxable value of land and additions on the property. | Land | Improvement |
|---|---|---|---|---|
| 2025 | $420 | $46,130 | $42,000 | $4,130 |
| 2024 | $384 | $36,330 | $32,200 | $4,130 |
| 2023 | $384 | $29,330 | $25,200 | $4,130 |
| 2022 | $0 | $20,918 | $0 | $0 |
| 2021 | $0 | $20,309 | $0 | $0 |
| 2020 | $535 | $78,570 | $0 | $0 |
| 2019 | $519 | $76,804 | $0 | $0 |
| 2018 | $576 | $75,372 | $0 | $0 |
| 2017 | $560 | $73,822 | $0 | $0 |
| 2016 | $562 | $72,304 | $0 | $0 |
| 2015 | $575 | $71,801 | $0 | $0 |
| 2014 | $582 | $71,231 | $0 | $0 |
Seller's Agent in 2022
Tonya Toomey
LEGENDARY SALES, INC.
(850) 723-1357
20 Total Sales
BM
Buyer's Agent in 2022
Brian McLeod
BEACH BALL REALTY
(850) 525-1564
6 Total Sales
Source: Pensacola Association of REALTORS®
MLS Number: 609201
APN: 07-1N-28-0030-00100-0220
Disclaimer: Certain information contained herein is derived from information provided by parties other than Homes.com. All information provided is deemed reliable, but is not guaranteed to be accurate and should be independently verified.
Copyright© 2026 by the Multiple Listing Service of the Pensacola Association of REALTORS®. This information is believed to be accurate but is not guaranteed. Subject to verification by all parties. This data is copyrighted and may not be transmitted, retransmitted, copied, framed, repurposed, or altered in any way for any other site, individual and/or purpose without the express written permission of the Multiple Listing Service of the Pensacola Association of REALTORS®. Florida recognizes single and transaction agency relationships. Information deemed reliable but not guaranteed. Any use of search facilities of data on this site, other than by a consumer looking to purchase real estate, is prohibited. IDX information is provided exclusively for personal, non-commercial use, and may not be used for any purpose other than to identify prospective properties consumers may be interested in purchasing.
Ask me questions while you tour the home.