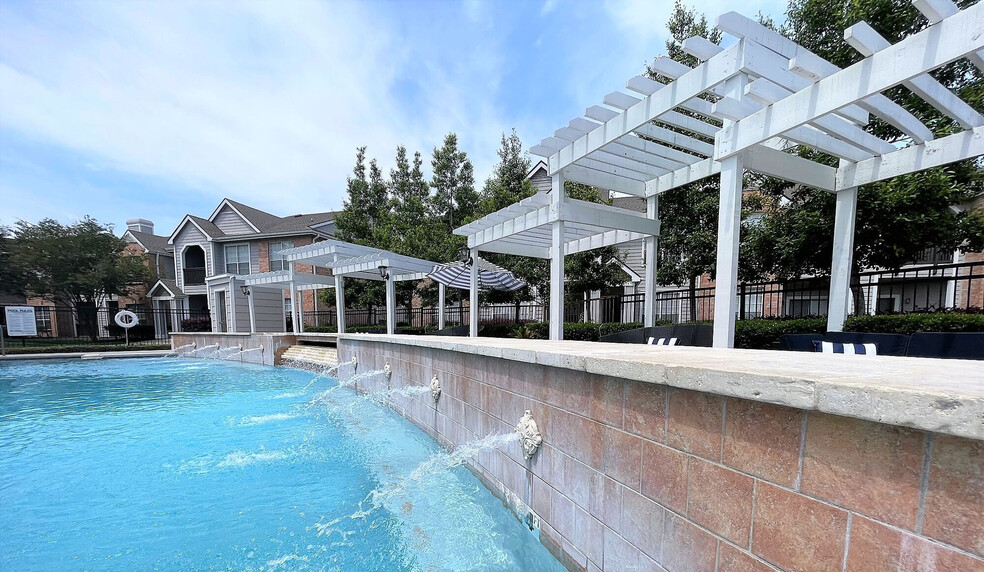


Highlights
- Pool
- Walk-In Closets
- Pet Play Area
- Office
- Grill
- Balcony
About Evergreen at River Oaks
Are you ready for the lifestyle you deserve? Evergreen at River Oaks Phase II features brand new apartments leasing now! You will enjoy Hickory Plank Flooring, Shaker Style Espresso Cabinets, Garden Style Tubs and many more upscale touches. Residents enjoy a number of fun activities - relax your cares away in the pool, sweat it out with a workout in the fitness center or cook up a feast in your designer gourmet kitchen. The living spaces at Evergreen at River Oaks are thoughtfully designed for comfort and convenience in mind, and are stylishly appointed with the kind of premium materials and finishes you won’t find in any other rental apartments in Lake Charles. Amenities include sparkling pool, fitness center, business center, and beautiful courtyards with BBQ grills. Come see these Lake Charles apartments for yourself by scheduling an appointment today!

Pricing and Floor Plans
1 Bedroom
A1 Classic
$1,335 - $1,405
- 1 Bed
- 1 Bath
- 618 Sq Ft
- $500 deposit
| Unit | Base Price | Sq Ft | Availability | Unit Details |
|---|---|---|---|---|
| 0913 | $1,405 | 618 | Now | |
| 0513 | $1,335 | 618 | Sep 8 | |
| 0613 | $1,340 | 618 | Sep 17 | |
| 0616 | $1,395 | 618 | Sep 30 | |
| 0413 | $1,355 | 618 | Oct 21 |
B2 Classic
$1,340 - $1,420
- 1 Bed
- 1 Bath
- 739 Sq Ft
- $500 deposit
| Unit | Base Price | Sq Ft | Availability | Unit Details |
|---|---|---|---|---|
| 1025 | $1,340 | 739 | Sep 5 | |
| 1125 | $1,380 | 739 | Sep 30 | |
| 0915 | $1,410 | 739 | Oct 8 | |
| 0414 | $1,420 | 739 | Nov 6 |
A2 Upgraded
$1,370 - $1,425
- 1 Bed
- 1 Bath
- 664 Sq Ft
- $500 deposit
| Unit | Base Price | Sq Ft | Availability | Unit Details |
|---|---|---|---|---|
| 1715 | $1,400 | 664 | Now | |
| 1513 | $1,400 | 664 | Sep 4 | |
| 1717 | $1,425 | 664 | Sep 25 | |
| 1524 | $1,390 | 664 | Sep 29 | |
| 1527 | $1,370 | 664 | Oct 7 |
2 Bedrooms
C2 Classic
$1,400 - $1,420
- 2 Beds
- 1 Bath
- 969 Sq Ft
- $500 deposit
| Unit | Base Price | Sq Ft | Availability | Unit Details |
|---|---|---|---|---|
| 0627 | $1,400 | 1,005 | Sep 30 | |
| 0428 | $1,420 | 1,005 | Oct 29 |
D2 Upgraded
$1,490 - $1,535
- 2 Beds
- 2 Baths
- 1,108 Sq Ft
- $500 deposit
| Unit | Base Price | Sq Ft | Availability | Unit Details |
|---|---|---|---|---|
| 1614 | $1,535 | 1,108 | Sep 4 | |
| 1828 | $1,495 | 1,108 | Sep 26 | |
| 1825 | $1,510 | 1,108 | Oct 3 | |
| 1826 | $1,490 | 1,108 | Oct 9 |
D2 Classic
$1,510 - $1,530
- 2 Beds
- 2 Baths
- 1,037 Sq Ft
- $500 deposit
| Unit | Base Price | Sq Ft | Availability | Unit Details |
|---|---|---|---|---|
| 1122 | $1,510 | 1,075 | Now | |
| 0811 | $1,530 | 1,037 | Sep 30 | |
| 0311 | $1,515 | 1,037 | Oct 8 |
3 Bedrooms
E3 Classic
$1,905 - $2,030
- 3 Beds
- 2 Baths
- 1,182 Sq Ft
- $500 deposit
| Unit | Base Price | Sq Ft | Availability | Unit Details |
|---|---|---|---|---|
| 1321 | $1,905 | 1,239 | Sep 8 | |
| 1211 | $2,030 | 1,182 | Sep 22 |
E2 Upgraded
$1,955
- 3 Beds
- 2 Baths
- 1,447 Sq Ft
- $500 deposit
Fees and Policies
The fees below are based on community-supplied data and may exclude additional fees and utilities.Property Fee Disclaimer: Based on community-supplied data and independent market research. Subject to change without notice. May exclude fees for mandatory or optional services and usage-based utilities.
Community Details
Property Information
- Built in 1999
- 312 units/2 stories
Lease Options
- 6 - 15 Month Leases
- Short-term Lease
Community Amenities
Property Services
- 24 Hour Access
- Property Manager on Site
- Pet Play Area
- Maintenance on site
- Online Services
Shared Community
- Business Center
- Clubhouse
- Walk-Up
Fitness & Recreation
- Fitness Center
- Playground
- Pool
Outdoor Features
- Courtyard
- Grill
Additional Amenities
- ADA Unit
- Ceiling fan
- Credit Card Payments
- E-Payments
- On-Site Office
- Online Maintenance Portal
- Online Payment System
- Online Rent Payment
- Online Resident Services
- Pet Friendly
- Renter`s Insurance Program
- RentPlus
- Resident social events
Apartment Features
Indoor Features
- Air Conditioning
- Cable Ready
- Washer/Dryer
- Heating
- Ceiling Fans
- High Speed Internet Access
- Tub/Shower
Kitchen Features & Appliances
- Dishwasher
- Disposal
- Microwave
- Kitchen
- Range
Model Details
- Walk-In Closets
- Carpet
- Dining Room
- Office
- Vinyl Flooring
- Balcony
Additional Amenities
- Covered parking - assigned
Map
- 1914 Wilmax St
- 2007 Nicholas St
- TBD Briarwood Rd
- 4530 Summerdale St
- 4550 W Meadow Ln
- 1840 N Tallowood Dr
- 0 Lakewood Pointe (6) Ln Unit SWL26004135
- 5000 Leon Dr Unit LOT 198
- 4545 W Meadow Ln
- 1860 S Tallowood Dr Unit D
- 4506 Highland Dr
- 1741 N Tallowood Dr
- 0 Weaver Rd
- 1413 S Meadow Ln
- 4524 E Meadow Ln
- TBD Mignonette Ln
- 1400 Country Club Rd
- 0 Country Club Rd Unit SWL26001225
- 2215 Longue Vue Dr
- 1826 Fox Run Dr
- 2130 Country Club Rd
- 1515 W McNeese St
- 1748 S Tallowood Dr
- 1750 S Tallowood Dr
- 1531 Country Club Rd
- 4950 Weaver Rd
- 5020 Pecan Acres St
- 5200 Nelson Rd
- 5001 Pecan Acres St
- 4021 Nelson Rd
- 1225 Country Club Rd
- 4821 Amy St
- 1500 L'Acadie Dr
- 4404 Canal St
- 2845 Country Club Rd
- 5225 Elliott Rd
- 904 Belle Arbes Dr
- 904 Belle Arbes St
- 3535 Knight Ln Unit 22
- 4607 W Prien Lake Rd
Ask me questions while you tour the home.