NOT LISTED FOR SALE

4650 NW 460 Pvt Rd Osceola, MO 64776

Estimated Value: $275,483

3 Beds
1.5 Baths
1,936 Sq Ft
$142/Sq Ft Est. Value

Sale Details

Date Sold: August 11, 2025

Current estimated payment $1,598 / mo

46 Days on Market

Highlights

  • 19.4 Acre Lot
  • Pond
  • Sun or Florida Room
  • Fireplace in Kitchen
  • Main Floor Bedroom
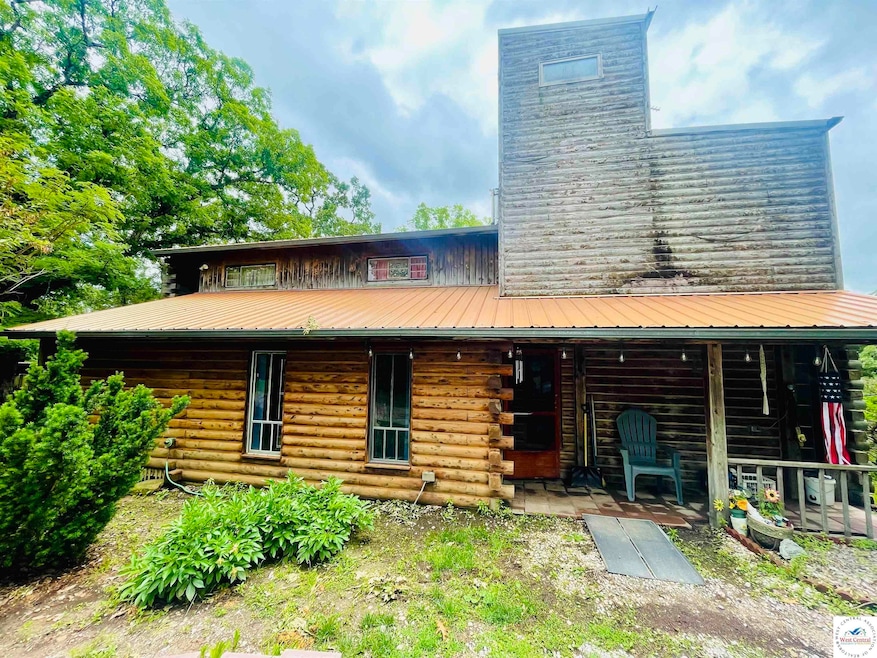
  • Screened Porch

About This Home

As of August 2025

One Of A Kind Property! Labeled Fernwood Springs this Neat & Unique Home is Located on 20 Acres M/L with a Cabin-Feel 3BDR 1.5BA Multi-Story Home Nestled in the Trees Offering Seclusion from the Road & Allowing for Spectacular Views, The Unique Design & Layout Offers Lots of Spaces to Enjoy the Scenic Views Including an 8'x8' Observation Tower, Sunroom, & Screened-In Covered Deck, 30'x50' Workshop w/ Lean-To, New Well Installed in 2021, Hunting Blind for Deer & Turkey Season, Elevation Changes, Natural Springs, & 2 Small Ponds Make for Great Nature Walks Across this Piece of Property - $275,000

Last Agent to Sell the Property

CLINT POWELL

Country Wide Realty License #2006026626 Listed on: 05/25/2025

Last Buyer's Agent

Non Member Non Member

Non Member Office

Create a Home Valuation Report for This Property
The Home Valuation Report is an in-depth analysis detailing your home's value as well as a comparison with similar homes in the area

Home Details

Home Type

  • Single Family

Year Built

  • Built in 1994

Lot Details

  • 19.4 Acre Lot
  • Partially Fenced Property

Parking

  • 2 Car Detached Garage

Home Design

  • Concrete Foundation
  • Metal Roof
  • Wood Siding
  • Log Siding

Interior Spaces

  • 1,936 Sq Ft Home
  • Ceiling Fan
  • Wood Burning Fireplace
  • Thermal Windows
  • Entrance Foyer
  • Living Room
  • Dining Room
  • Sun or Florida Room
  • Screened Porch
  • First Floor Utility Room

Kitchen

  • Electric Oven or Range
  • Dishwasher
  • Built-In or Custom Kitchen Cabinets
  • Fireplace in Kitchen

Flooring

  • Carpet
  • Tile
  • Vinyl

Bedrooms and Bathrooms

  • 3 Bedrooms
  • Main Floor Bedroom
  • Primary Bedroom Upstairs

Laundry

  • Laundry on main level
  • 220 Volts In Laundry

Outdoor Features

  • Pond
  • Covered Deck
  • Private Mailbox

Utilities

  • Forced Air Cooling System
  • Heating System Uses Propane
  • Heating System Powered By Leased Propane
  • Well
  • Electric Water Heater
  • Water Softener is Owned
  • Septic Tank

Community Details

  • See S, T, R Subdivision

Home Details

Home Type

Single Family

Year Built

Built in 1994

Lot Details

19.4 Acres

Listing Details

  • 220 Volt Service: More Than 1, Yes
  • Estimated Sq Ft: 2001 - 2500
  • Estimated Year Built: 1994
  • Class: Residential
  • Flood Plain: Unknown
  • Lvt Date: 05/25/2025
  • Special Features: Mailbox, Water Softener-Owned, Pond
  • Streets: Private Road, Public Road, Road Agreement, Rock, Shared Driveway
  • Style: 2+ Stories
  • Type: Single Family >5 Acres
  • Directions: From Appleton City take 52 Hwy to A Hwy, follow A Hwy to 451 Rd, Go south on 451 Rd to the Pvt Rd 460 to the Property.
  • Geo Address Line: 4650 NW 460 Pvt Rd
  • Geo Longitude: -93.8549844232788
  • Geo Primary City: Osceola
  • Geo Quality: 1
  • Geo Subdivision: MO
  • OFFICELIST_STATE: MO
  • FILLSUBDIVISION: See S, T, R
  • Property Sub Type: Detached
  • Year Built: 1994

Interior Features

  • Above Grade Finished Sq Ft: 1936
  • Adjusted Sq Ft: 2399
  • Estimated Total Finished Sq Ft: 1936
  • Bedroom 2 Level: Main
  • Bedroom 3 Comments: Possible 3rd BDR or Great Office Space w/ Ext Door
  • Bedroom 3 Level: Main
  • Bedrooms: 3
  • Dining Room Comments: Living/Dining Room Combo
  • Dining Room Level: Main
  • Fireplace: Kitchen, Wood Burning
  • Fireplaces: 1
  • Flooring: Carpet, Tile, Vinyl
  • Full Bathrooms: 1
  • Half Bathrooms: 1
  • Kitchen Comments: Nice Cabinetry - Fireplace for Cooking
  • Kitchen Features: Built-In Dishwasher, Cabinets Wood, Custom Built Cabinet, Electric Oven/Range, Refrigerator
  • Kitchen Level: Main
  • Living Room Comments: Spacious Living Area w/ Wood-burning Stove
  • Living Room Level: Main
  • Lower Level Sq Ft: 1280
  • Main Level Sq Ft: 1128
  • Master Bedroom B1 Comment: Excellent BDR - Opens up to unfinished sunroom
  • Master Bedroom B1 Dims: 11'3x15'8
  • Master Bedroom B1 Level: Upper
  • Other Room1 Comments: Great Views - Work Great for 3rd or 4th Bedroom
  • Other Room1 Description: Sunroom
  • Other Room1 Level: Main
  • Other Rooms: Foyer, Screened Porch, Sun Room
  • Total Bathrooms: 1.5
  • Upper Level Sq Ft: 808
  • Windows: Combination, Thermal/Multi-Pane

Exterior Features

  • Construction: Log Siding, Wood
  • Fence: Partially
  • Foundation: Poured Concrete
  • Patio Deck Porch: Covered Deck, Screened Porch, Covered Porch
  • Roof: Metal

Garage/Parking

  • Garage Capacity: 2
  • Garage Type: Detached

Utilities

  • Electric Supplier: Osage Valley
  • Gas Supplier: MFA - Propane
  • Heating Cooling: Cooling Central, Cooling Electric, Forced Air, Heat Electric, Heat Propane
  • Utilities: Propane Tank-Rented, Septic Tank, Well Private
  • Washer Dryer Hookups: 220 Volt Service, Main Level
  • Water Heater: Electric

Schools

  • School District: Appleton City

Green Features

  • Energy Efficiency: Ceiling Fans, Electric Ignition

Lot Info

  • Number Of Acres: 19.4
  • Number Of Acres Source: Courthouse

Ownership History

We collect this data history from publicly available records. To have your information removed, we recommend requesting removal directly through your county’s website.

Date Name Owned For Owner Type

Purchase Details

Listed on
May 25, 2025
Closed on
Aug 1, 2025
Sold by
Bought by
Seller's Agent
CLINT POWELL
Country Wide Realty
Buyer's Agent
Non Member Non Member
Non Member Office
List Price
$275,000
Views
56
Current Estimated Value
$275,483

Home Financials for this Owner

Home Financials are based on the most recent Mortgage that was taken out on this home.
Avg. Annual Appreciation
0.18%
Original Mortgage
$255,000
Outstanding Balance
$252,525
Interest Rate
6.77%
Mortgage Type
New Conventional
Estimated Equity
$22,958

Purchase Details

Closed on
Mar 31, 2010
Sold by
Bought by
Source: Public Records

Purchase History

We collect this data history from publicly available records. To have your information removed, we recommend requesting removal directly through your county’s website.

Date Buyer Sale Price Title Company
-- None Listed On Document
-- None Available
Source: Public Records

Mortgage History

We collect this data history from publicly available records. To have your information removed, we recommend requesting removal directly through your county’s website.

Date Status Borrower Loan Amount
Open $255,000
Source: Public Records

Property History

We collect this data history from publicly available records. To have your information removed, we recommend requesting removal directly through your county’s website.

Date Event Price List to Sale Price per Sq Ft
08/11/2025 08/11/25 Sold -- -- --
05/25/2025 05/25/25 For Sale $275,000 -- $142 / Sq Ft
Source: West Central Association of REALTORS® (MO)

Tax History

We collect this data history from publicly available records. To have your information removed, we recommend requesting removal directly through your county’s website.

Year Tax Paid Tax Assessment Tax Assessment Total Assessment is a certain percentage of the fair market value that is determined by local assessors to be the total taxable value of land and additions on the property. Land Improvement
2025 -- $15,300 $0 $0
2024 $972 $15,300 $0 $0
2023 $967 $14,800 $0 $0
2022 $938 $14,800 $0 $0
2021 $940 $14,800 $0 $0
2020 $855 $14,500 $0 $0
2019 $850 $14,500 $0 $0
2018 $850 $14,500 $0 $0
2017 $853 $14,500 $0 $0
2016 $843 $14,500 $0 $0
2015 $855 $14,500 $0 $0
2014 -- $14,500 $0 $0
2013 -- $14,500 $0 $0
Source: Public Records

Agents Affiliated with this Home

  • Section Image
See All Agents

Map

Source: West Central Association of REALTORS® (MO)

MLS Number: 100397

West Central Association of REALTORS® (MO)

APN: 11-1.0-02-000-000-010.00

Your Personal Tour Guide

Ask me questions while you tour the home.