
Jade Isenhour
Realty Executives of Hickory
(828) 624-5052
111 Total Sales
1 in Vale
$163,000 Price
Estimated Value: $246,205
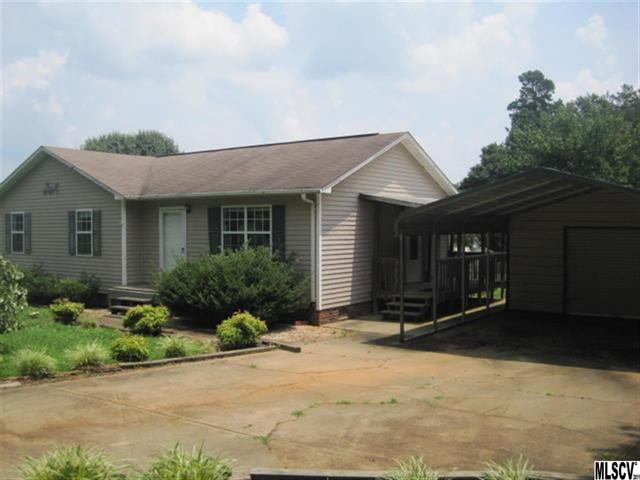
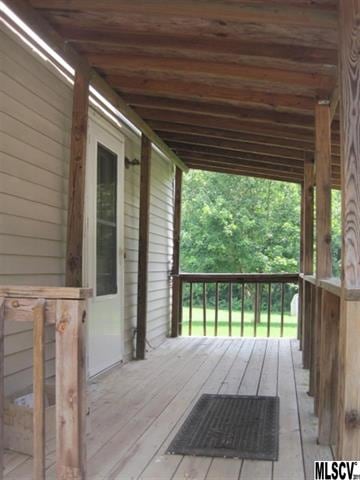
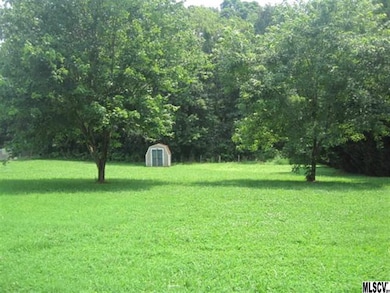
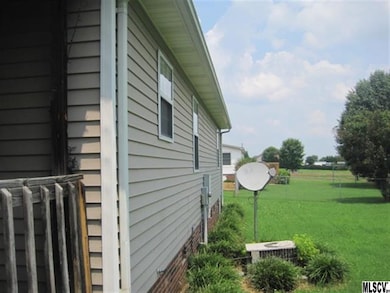

ALL STATS PER SELLER/AGENT TAKEN FROM PUBLIC TAX RECORDS & MUST BE VERIFIED BY BUYER PRIOR TO CLOSING. SOLD AS IS/WHERE IS. 3BR/2BA, vinyl ranch, large living room, kitchen/dining combo, master BR/BA with single vanity; dbl carport attached, outbldgs, large yard, etc.
Last Agent to Sell the Property
Realty Executives of Hickory License #185649 Listed on: 08/05/2013
We collect this data history from publicly available records. To have your information removed, we recommend requesting removal directly through your county’s website.
Jade Isenhour
Realty Executives of Hickory
(828) 624-5052
111 Total Sales
1 in Vale
$163,000 Price
Jamie McSwain
Rockin Realty Inc
(980) 389-2746
47 Total Sales
2 in Vale
$53K - $410K Price Range
Kristin & BJ
Home & Heart Realty, LLC
(828) 624-3605
66 Total Sales
2 in Vale
$30K - $75K Price Range
Michelle Kelley
EXP Realty LLC Mooresville
(980) 890-9239
76 Total Sales
1 in Vale
$38,500 Price
Brandon Kauffman
Northstar Real Estate, LLC
(717) 970-5563
95 Total Sales
1 in Vale
$97,500 Price
Ashley Parks
RE/MAX Crossroads
(980) 243-4219
85 Total Sales
7 in Vale
$216K - $650K Price Range
We collect this data history from publicly available records. To have your information removed, we recommend requesting removal directly through your county’s website.
| Date | Buyer | Sale Price | Title Company |
|---|---|---|---|
| $70,000 | None Available | ||
| Suntrust Mortgage Inc | $72,250 | None Available | |
| Logsdon Kevin G | $90,000 | -- | |
| Arney Barbara D | $80,000 | -- | |
| -- | -- | -- | |
| -- | -- | -- |
We collect this data history from publicly available records. To have your information removed, we recommend requesting removal directly through your county’s website.
| Date | Status | Borrower | Loan Amount |
|---|---|---|---|
| Open | $70,000 |
We collect this data history from publicly available records. To have your information removed, we recommend requesting removal directly through your county’s website.
| Date | Event | Price | List to Sale | Price per Sq Ft |
|---|---|---|---|---|
| 10/21/2013 10/21/13 | Sold | $70,000 | 0.0% | $61 / Sq Ft |
| 08/29/2013 08/29/13 | Pending | -- | -- | -- |
| 08/05/2013 08/05/13 | For Sale | $70,000 | -- | $61 / Sq Ft |
We collect this data history from publicly available records. To have your information removed, we recommend requesting removal directly through your county’s website.
| Year | Tax Paid | Tax Assessment Tax Assessment Total Assessment is a certain percentage of the fair market value that is determined by local assessors to be the total taxable value of land and additions on the property. | Land | Improvement |
|---|---|---|---|---|
| 2026 | $736 | $184,700 | $10,500 | $174,200 |
| 2025 | $845 | $184,700 | $10,500 | $174,200 |
| 2024 | $845 | $184,700 | $10,500 | $174,200 |
| 2023 | $845 | $110,600 | $10,500 | $100,100 |
| 2022 | $721 | $110,600 | $10,500 | $100,100 |
| 2021 | $705 | $110,600 | $10,500 | $100,100 |
| 2020 | $705 | $110,600 | $10,500 | $100,100 |
| 2019 | $705 | $110,600 | $0 | $0 |
| 2018 | $619 | $97,100 | $10,500 | $86,600 |
| 2017 | $619 | $0 | $0 | $0 |
| 2016 | $619 | $0 | $0 | $0 |
| 2015 | $568 | $97,100 | $10,500 | $86,600 |
| 2014 | $568 | $96,000 | $10,500 | $85,500 |
Seller's Agent in 2013
Gina King
Realty Executives
(828) 320-3883
123 Total Sales
Buyer's Agent in 2013
Sandy King-Eller
RE/MAX
(828) 381-8766
78 Total Sales
Source: Canopy MLS
MLS Number: CAR9571544
APN: 2697025758280000
Disclaimer: Certain information contained herein is derived from information provided by parties other than Homes.com. All information provided is deemed reliable, but is not guaranteed to be accurate and should be independently verified.
All data is obtained from various sources and may not have been verified by broker or MLS GRID. Supplied Open House Information is subject to change without notice. All information should be independently reviewed and verified for accuracy. Properties may or may not be listed by the office/agent presenting the information. Some IDX listings have been excluded from this website.
Based on information submitted to the MLS GRID
Listings courtesy of Canopy MLS as distributed by MLS GRID
Ask me questions while you tour the home.