NOT LISTED FOR SALE

4651 Mountain Bend Dr Ammon, ID 83406

Ammon Area

Estimated Value: $570,867

6 Beds
3 Baths
3,152 Sq Ft
$181/Sq Ft Est. Value

Sale Details

Date Sold: July 28, 2021

Current estimated payment $3,446 / mo

1 Day on Market

Highlights

  • Under Construction
  • New Flooring
  • Vaulted Ceiling
  • Spa
  • Newly Painted Property
  • 3 Car Attached Garage

About This Home

As of July 2021

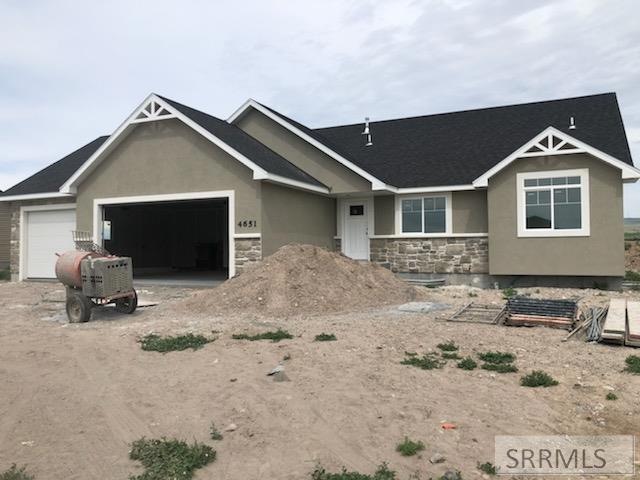
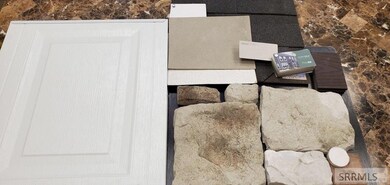
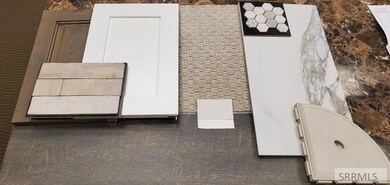
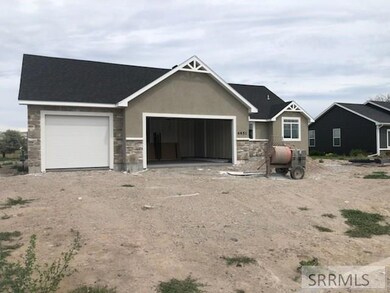
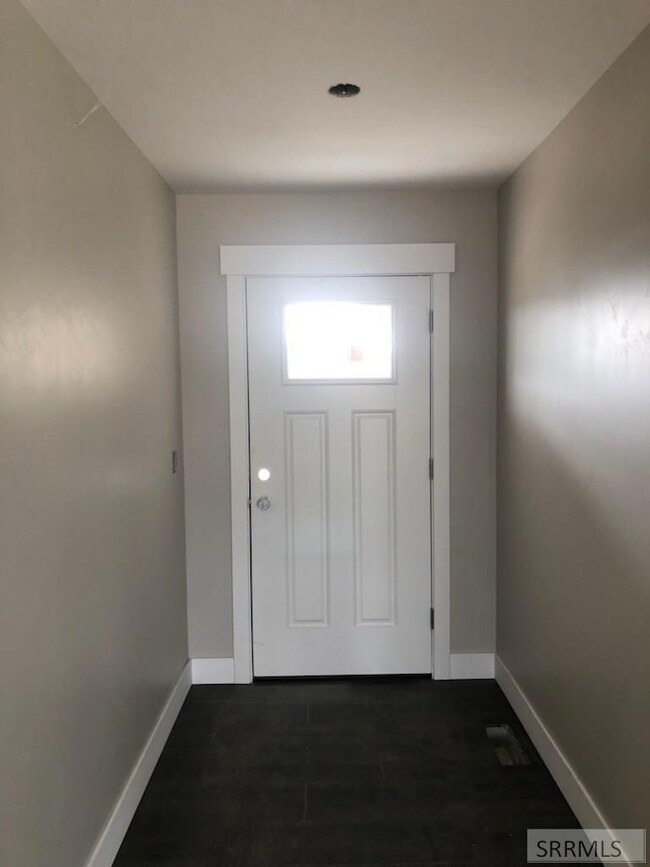
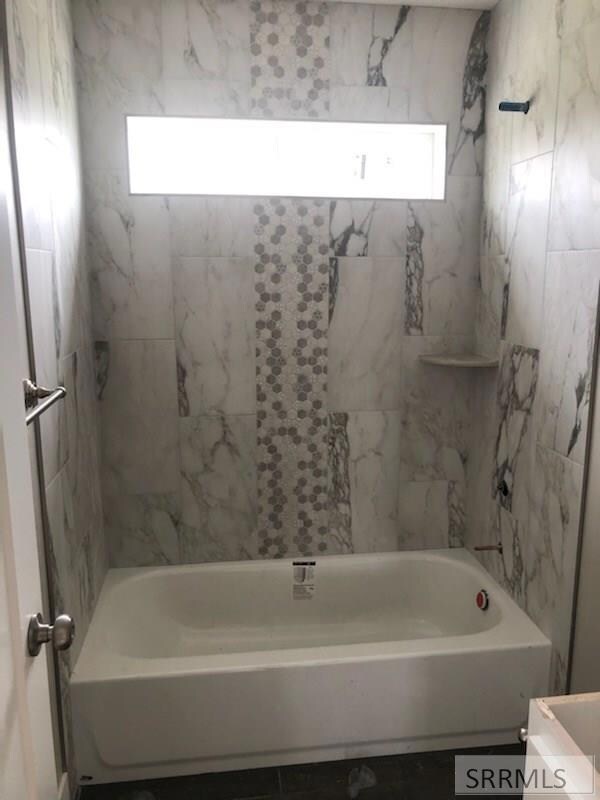
Come see this stunning Home in a great Location in Ammon! Featuring our beautiful, open concept, Mt. Timpanogas floor plan with a finished basement. It has a stone and stucco elevation with a three car garage. The interior features the following Modern finishes: vaulted living room and kitchen, quartz counter tops in kitchen and all bathrooms, custom built white painted cabinets with a stained island, brushed nickel hardware, plumbing and light fixtures, custom trim work throughout, custom tile work tub surrounds, Kitchen, and Bathroom floors. Master bedroom features a can light on each corner, wainscott, 3 windows for lots of natural light, tray ceiling, en suite bathroom includes walk in closet, jetted tub, and separate glass enclosed shower. Space saver organizers in closets. Upgraded carpeting and 8lb pad, three-tone paint and sante fe texture, 95% efficient Carrier gas furnace paired with a NEST thermostat. All colors/finishes have been selected by an interior designer. Buyer will not be able to make any changes to the home. Taxes are TBD. This home is anticipated to be completed by July 23, 2021. See pictures for color samples. Please be cautious as it is a construction site!

Last Agent to Sell the Property

Juliann Tanuvasa

Fall Creek Homes Listed on: 06/30/2021
Last Buyer's Agent

Connie Clawson

RE/MAX Prestige License #SP28031

RE/MAX Prestige
Create a Home Valuation Report for This Property
The Home Valuation Report is an in-depth analysis detailing your home's value as well as a comparison with similar homes in the area

Home Details

Home Type

  • Single Family

Year Built

  • Built in 2021 | Under Construction

Lot Details

  • 0.28

Parking

  • 3 Car Attached Garage
  • Garage Door Opener
  • Open Parking

Home Design

  • Newly Painted Property
  • Architectural Shingle Roof
  • Concrete Perimeter Foundation
  • Stucco
  • Stone

Interior Spaces

  • 1-Story Property
  • Vaulted Ceiling
  • Ceiling Fan
  • Family Room
  • New Flooring
  • Laundry on main level

Kitchen

  • Gas Range
  • Microwave
  • Dishwasher
  • Disposal

Bedrooms and Bathrooms

  • 6 Bedrooms
  • Walk-In Closet
  • 3 Full Bathrooms
  • Spa Bath

Finished Basement

  • Basement Fills Entire Space Under The House
  • Basement Window Egress

Schools

  • Woodland Hills Elementary School
  • Rocky Mountain 93Jh Middle School
  • Hillcrest 93HS High School

Utilities

  • No Cooling
  • Forced Air Heating System
  • Heating System Uses Natural Gas
  • Gas Water Heater

Additional Features

  • Spa
  • 12,197 Sq Ft Lot
  • Property is near schools

Community Details

  • Property has a Home Owners Association
  • Built by Fall Creek Homes
  • Mountain Bend Estates Bon Subdivision

Listing and Financial Details

  • Exclusions: Seller's Personal Property.

Home Details

Home Type

Single Family

Year Built

Built in 2021 | Under Construction

Lot Details

0.28 Acres

Parking

3

Listing Details

  • Has Basement: Full, Egress Windows, Finished
  • Inclusions: Home Includes Stainless Steel Gas Oven, Microwave, And Built In Dishwasher.
  • Prop. Type: Residential
  • Property Sub Type: Single Family Residence
  • Lot Size Acres: 0.28
  • Subdivision Name: Mountain Bend Estates-Bon
  • Directions: From Ammon road, turn East (left) onto 49th South, go past the Woodland Hills Elementary School, then North (left) on Mountain Bend Drive to home. Home faces West.
  • Above Grade Finished Sq Ft: 1605
  • Carport Y N: No
  • Garage Yn: Yes
  • Unit Levels: One
  • New Construction: Yes
  • Building Stories: 1
  • Year Built: 2021
  • Special Features: NewHome
  • Stories: 1

Interior Features

  • Interior Amenities: Master Bath, Main Floor Family Room, Pantry, Master Downstairs, Ceiling Fan(s), New Paint-Full, Vaulted Ceiling(s), Walk-In Closet(s)
  • Spa Features: Bath
  • Private Spa: Yes
  • Appliances: Dishwasher, Disposal, Microwave, Gas Range, Gas Water Heater
  • Full Bathrooms: 3
  • Total Bedrooms: 6
  • Below Grade Sq Ft: 1547
  • Fireplace Features: None
  • Fireplace: No
  • Flooring: New Floor Coverings-Full
  • Living Area: 3152

Exterior Features

  • Exclusions: Seller's Personal Property.
  • Exterior Features: None
  • Roof: Architectural
  • View: None
  • Fencing: None
  • Lot Features: None, Near Schools
  • View: No
  • Builder Name: Fall Creek Homes
  • Construction Type: Stone, Stucco
  • Foundation Details: Concrete Perimeter
  • Patio And Porch Features: None
  • Property Condition: Under Construction

Garage/Parking

  • Attached Garage: Yes
  • Covered Parking Spaces: 3
  • Garage Spaces: 3
  • Open Parking: Yes
  • Parking Features: 3 Stalls, Attached, Garage Door Opener, Concrete
  • Total Parking Spaces: 3

Utilities

  • Sewer: Public Sewer
  • Laundry Features: Main Level
  • Cooling: None
  • Cooling Y N: No
  • Heating: Natural Gas, Forced Air
  • Heating Yn: Yes
  • Electric: Rocky Mountain Power
  • Water Source: Public

Condo/Co-op/Association

  • Senior Community: No
  • Amenities: None
  • Association Fee Frequency: Annually
  • Association: Yes

Schools

  • Middle Or Junior School: Rocky Mountain 93JH

Lot Info

  • Land Lease Amount Frequency: Monthly
  • Lot Size Sq Ft: 12196.8
  • Zoning Description: Ammon R1-Residence Zone

Tax Info

  • Tax Year: 2020

Multi Family

  • Above Grade Finished Area Units: Square Feet

MLS Schools

  • Elementary School: Woodland Hills
  • HighSchool: Hillcrest 93HS

Ownership History

We collect this data history from publicly available records. To have your information removed, we recommend requesting removal directly through your county’s website.

Date Name Owned For Owner Type

Purchase Details

Listed on
Jun 30, 2021
Closed on
Jul 7, 2021
Sold by
Bought by
Seller's Agent
Juliann Tanuvasa
Fall Creek Homes
Buyer's Agent
Connie Clawson
RE/MAX Prestige
List Price
$519,900
Current Estimated Value
$570,867

Home Financials for this Owner

Home Financials are based on the most recent Mortgage that was taken out on this home.
Avg. Annual Appreciation
1.88%
Original Mortgage
$493,905
Outstanding Balance
$439,541
Interest Rate
2.93%
Mortgage Type
New Conventional
Estimated Equity
$131,326
Source: Public Records

Purchase History

We collect this data history from publicly available records. To have your information removed, we recommend requesting removal directly through your county’s website.

Date Buyer Sale Price Title Company
-- First American Ttl Id Falls
Source: Public Records

Mortgage History

We collect this data history from publicly available records. To have your information removed, we recommend requesting removal directly through your county’s website.

Date Status Borrower Loan Amount
Open $493,905
Source: Public Records

Property History

We collect this data history from publicly available records. To have your information removed, we recommend requesting removal directly through your county’s website.

Date Event Price List to Sale Price per Sq Ft
07/28/2021 07/28/21 Sold -- -- --
07/02/2021 07/02/21 Pending -- -- --
06/30/2021 06/30/21 For Sale $519,900 -- $165 / Sq Ft
Source: Snake River Regional MLS

Tax History

We collect this data history from publicly available records. To have your information removed, we recommend requesting removal directly through your county’s website.

Year Tax Paid Tax Assessment Tax Assessment Total Assessment is a certain percentage of the fair market value that is determined by local assessors to be the total taxable value of land and additions on the property. Land Improvement
2025 $3,731 $613,178 $88,744 $524,434
2024 $2,531 $583,598 $73,954 $509,644
2023 $2,185 $490,594 $72,564 $418,030
2022 $2,521 $423,334 $63,094 $360,240
2021 $598 $54,415 $54,415 $0
2019 $783 $51,983 $51,983 $0
2018 $703 $56,129 $56,129 $0
2017 $38 $48,806 $48,806 $0
2016 $0 $2,802 $2,802 $0
Source: Public Records

Agents Affiliated with this Home

  • Section Image
See All Agents

Map

Source: Snake River Regional MLS

MLS Number: 2137692

Snake River Regional MLS

APN: RPB5030005011O

Your Personal Tour Guide

Ask me questions while you tour the home.