46514 Avery Ln Bennett, CO 80102
Estimated payment $2,366/month
Highlights
- New Construction
- Primary Bedroom Suite
- Bonus Room
- Located in a master-planned community
- Contemporary Architecture
- Private Yard
About This Home
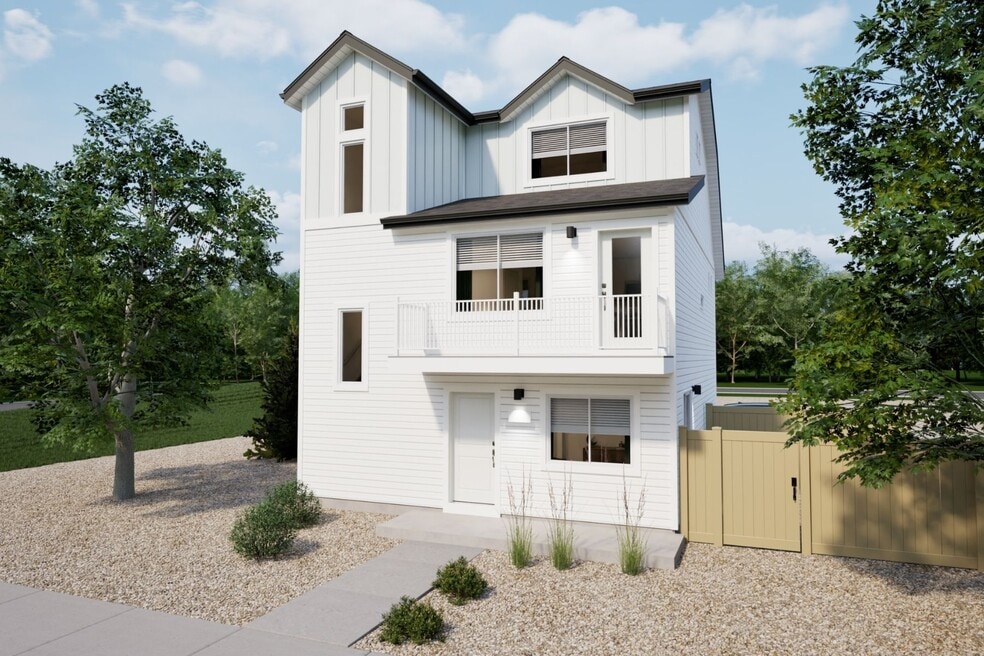
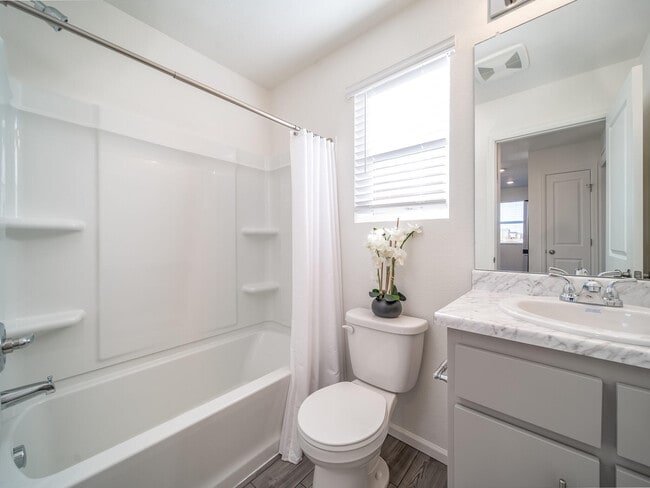
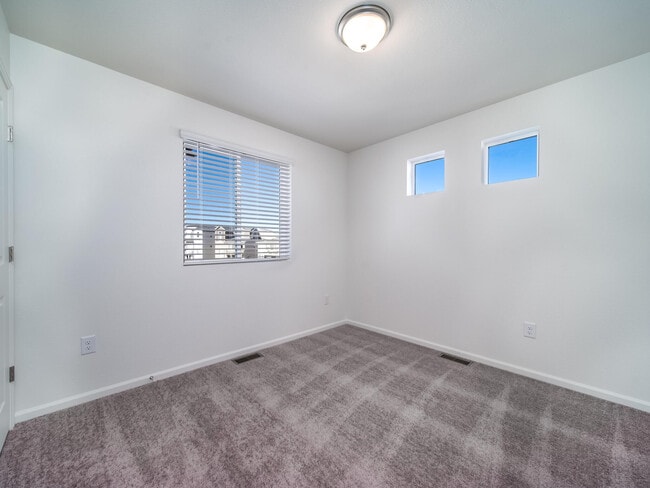
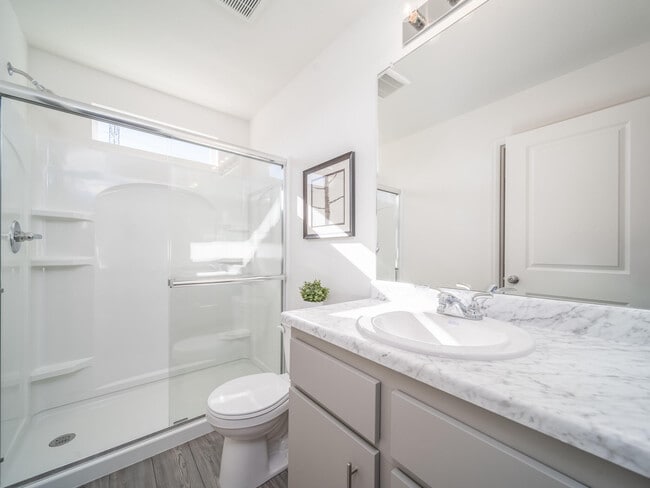
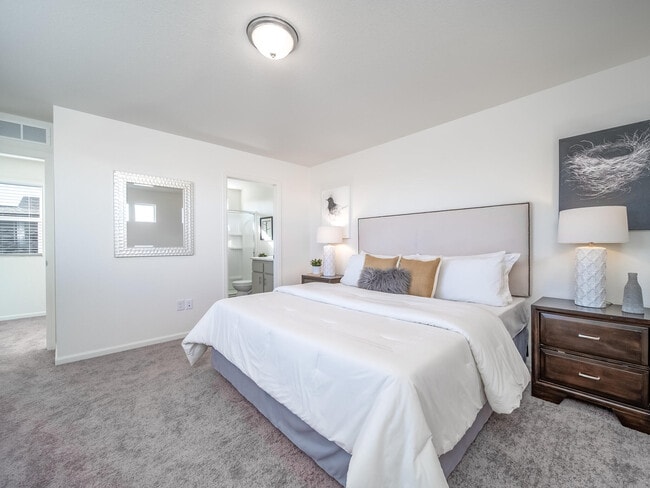
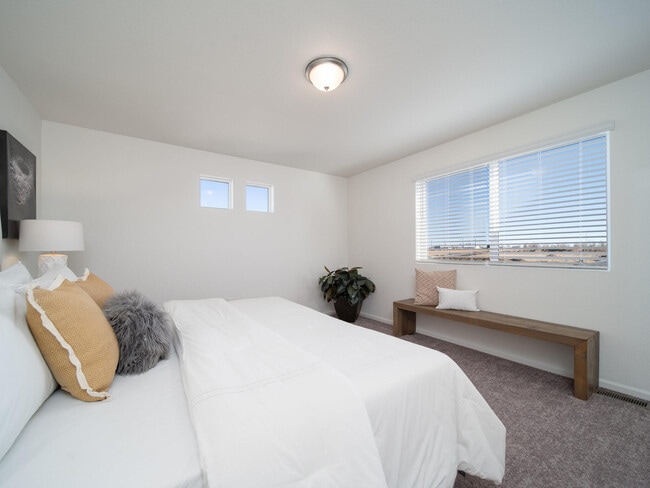
Step into the Albright – Smart, Stylish, and Built for the Way You Live. This thoughtfully designed 3-story single-family home offers 1,311 square feet of efficient, low-maintenance living with 3 bedrooms, 2.5 bathrooms, and an oversized 2-car garage. Whether you’re just starting out or looking to simplify, the Albright delivers on all fronts—style, function, and value. Inside, the open-concept floorplan is designed for flexibility. From remote workdays to weekend gatherings, this home adapts to your lifestyle with ease. The layout flows beautifully and lives large, offering the space you need without the upkeep you don’t. Energy efficiency is built right in, featuring: 2x6 exterior walls for enhanced insulation Low-E double-pane windows for year-round comfort LED lighting throughout A 96% high-efficiency furnace The innovative Rheia HVAC system for superior airflow All of this is backed by our Energy Smart Guarantee, helping lower your utility bills while creating a healthier, more sustainable home environment. The actual home may differ from the artist’s renderings or photographs shown.
*Terms and conditions apply.
Listing Agent
Oakwood Homes Real Estate LLC Brokerage Email: vfuqua@oakwoodhomesco.com,303-358-7452 License #100106305 Listed on: 11/19/2025
Home Details
Home Type
- Single Family
Est. Annual Taxes
- $4,290
Year Built
- Built in 2025 | New Construction
Lot Details
- 2,513 Sq Ft Lot
- Property is Fully Fenced
- Private Yard
HOA Fees
- $60 Monthly HOA Fees
Parking
- 2 Car Attached Garage
Home Design
- Contemporary Architecture
- Tri-Level Property
- Slab Foundation
- Shingle Roof
- Vinyl Siding
Interior Spaces
- 1,311 Sq Ft Home
- Wired For Data
- Double Pane Windows
- Entrance Foyer
- Living Room
- Bonus Room
- Laundry Room
Kitchen
- Eat-In Kitchen
- Self-Cleaning Oven
- Microwave
- Dishwasher
- Disposal
Flooring
- Carpet
- Vinyl
Bedrooms and Bathrooms
- Primary Bedroom Suite
- Walk-In Closet
Home Security
- Carbon Monoxide Detectors
- Fire and Smoke Detector
Eco-Friendly Details
- Energy-Efficient Windows
- Energy-Efficient Construction
- Energy-Efficient HVAC
- Energy-Efficient Insulation
- Smoke Free Home
Outdoor Features
- Rain Gutters
- Front Porch
Schools
- Bennett Elementary And Middle School
- Bennett High School
Utilities
- Forced Air Heating and Cooling System
- 110 Volts
- Electric Water Heater
- Phone Available
- Cable TV Available
Listing and Financial Details
- Exclusions: Taxes are an annual estimate. Pictures will be updated as construction progresses. Earnest Money based on using Preferred Lender.
- Assessor Parcel Number 181533105014
Community Details
Overview
- Association fees include ground maintenance, recycling, trash
- Metropolitan District Association, Phone Number (720) 213-6621
- Built by Oakwood Homes, LLC
- Muegge Farms Subdivision, Albright Floorplan
- Located in a master-planned community
Recreation
- Community Playground
- Park
Map
Property History
| Date | Event | Price | List to Sale | Price per Sq Ft | Prior Sale |
|---|---|---|---|---|---|
| 05/13/2026 05/13/26 | Sold | $359,999 | 0.0% | $275 / Sq Ft | View Prior Sale |
| 05/10/2026 05/10/26 | Off Market | $359,999 | -- | -- | |
| 04/30/2026 04/30/26 | Price Changed | $359,999 | -7.7% | $275 / Sq Ft | |
| 11/20/2025 11/20/25 | For Sale | $389,990 | -- | $297 / Sq Ft |
Source: REcolorado®
MLS Number: 2310464
- 46506 Avery Ln
- 46511 Gold Prairie Dr
- 46523 Gold Prairie Dr
- 46543 Gold Prairie Dr
- 46507 Gold Prairie Dr
- 46527 Gold Prairie Dr
- 46535 Gold Prairie Dr
- 46547 Gold Prairie Dr
- 46553 Avery Ln
- 46571 Gold Prairie Dr
- 46501 Sunflower Ln
- 622 Wagon Wheel Way
- 614 Wagon Wheel Way
- 620 Wagon Wheel Way
- 616 Wagon Wheel Way
- 618 Wagon Wheel Way
- 46585 Sunflower Ln
- 46601 Sunflower Ln
- 46597 Sunflower Ln
- 46593 Sunflower Ln
Ask me questions while you tour the home.