
Milan Portis
Responds Quickly
Keller Williams AGC Realty-Daphne
(251) 319-3258
69 Total Sales
2 in Jackson Heights
$150,000 Price Range
Estimated Value: $258,991
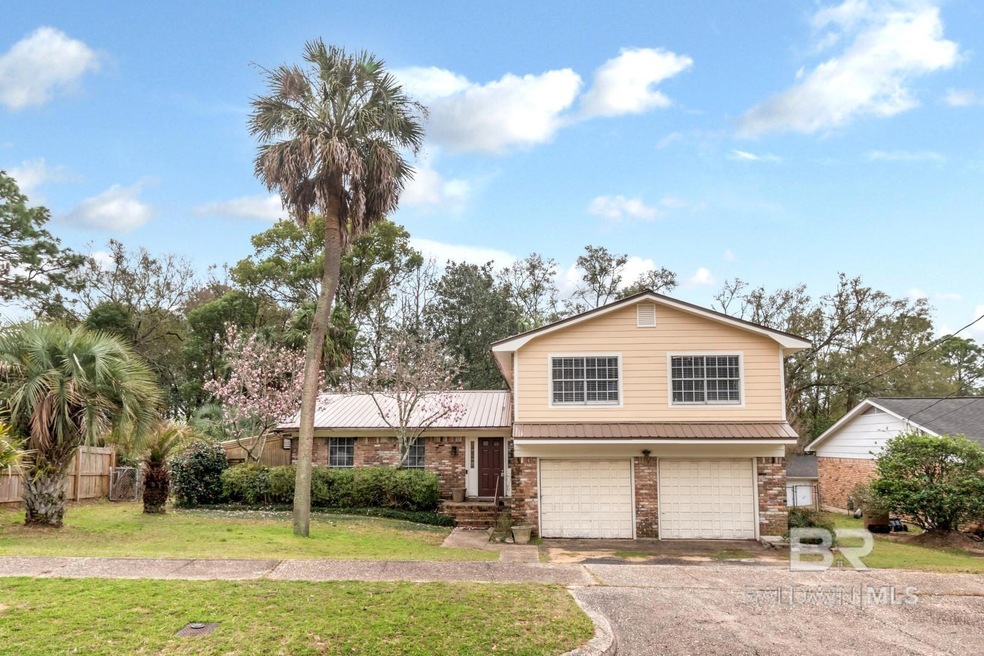
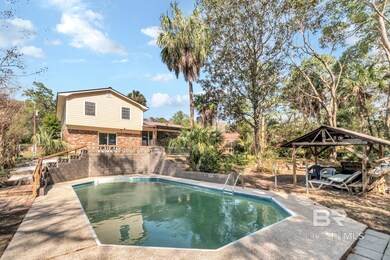
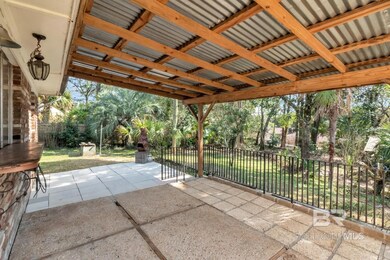
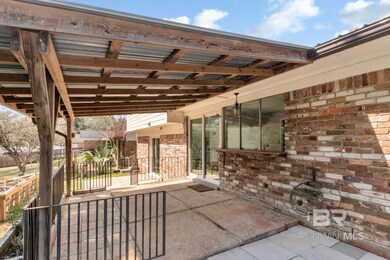
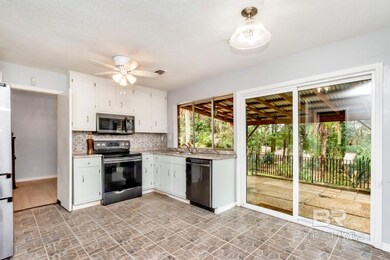
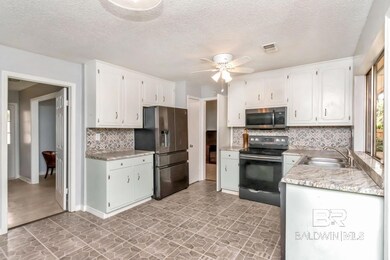
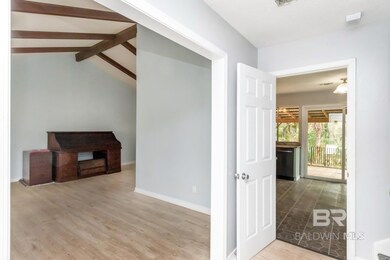
Tucked away in the center of town and especially convenient to South Alabama, the Interstate, Hospitals and many nearby Shoppes. This home has been in the care of the same family for the last 50 years. It is evident when you are inside, but you can tell the backyard is where the memories have been made. Built for entertainment, both the Kitchen and Living Room have glass doors that open to an additional 500 sq ft of patios. The house has oversized rooms and closets. Many updates in the last few years, including all Kitchen Appliances, Glass Doors and Pool Filter. New Metal Roof and Cement Siding in 2021. There is a large, well-built 10x23 Gardener’s Greenhouse, as well as a 225’ deep Well on the property that has serviced the Irrigation and Pool. Come see all the amenities of this home and put your personal touch on it to make it yours. All updates per the seller. Listing company makes no representation as to accuracy of square footage; buyer to verify.
Last Agent to Sell the Property
Roberts Brothers TREC Brokerage Email: MichaelSubirats@RobertsBrothers.com License #93717-1 Listed on: 02/26/2024
Last Buyer's Agent
Non Member
Non Member Office
We collect this data history from publicly available records. To have your information removed, we recommend requesting removal directly through your county’s website.
Milan Portis
Keller Williams AGC Realty-Daphne
(251) 319-3258
69 Total Sales
2 in Jackson Heights
$150,000 Price Range
Sheila Yarborough
Bellator Real Estate, LLC
(251) 319-5629
58 Total Sales
1 in Jackson Heights
$184,000 Price
Jeff Banashak
Exp Realty LLC
(251) 318-8589
54 Total Sales
1 in Jackson Heights
$250,000 Price
Cathy Matter
RE/MAX Partners
(251) 441-4928
43 Total Sales
1 in Jackson Heights
$164,400 Price
Brooke T Butler
Butler & Co. Real Estate LLC
(251) 283-5500
208 Total Sales
6 in Jackson Heights
$138K - $253K Price Range
Tracy Womack
RE/MAX Paradise
(251) 318-8261
135 Total Sales
1 in Jackson Heights
$375,000 Price
We collect this data history from publicly available records. To have your information removed, we recommend requesting removal directly through your county’s website.
| Date | Buyer | Sale Price | Title Company |
|---|---|---|---|
| $250,000 | None Listed On Document | ||
| Nonnenmacher Allison | $167,000 | None Listed On Document | |
| Taylor Selden K | $150,000 | Surety Land Title | |
| Trimm Donna M | -- | -- |
We collect this data history from publicly available records. To have your information removed, we recommend requesting removal directly through your county’s website.
| Date | Status | Borrower | Loan Amount |
|---|---|---|---|
| Closed | $10,000 | ||
| Open | Castro Pedro Antonio Diaz | $231,000 | |
| Previous Owner | Taylor Selden K | $135,000 | |
| Previous Owner | Taylor Selden K | $112,000 | |
| Previous Owner | Taylor Selden K | $77,000 | |
| Previous Owner | Taylor Selden K | $71,000 | |
| Previous Owner | Taylor Selden K | $67,000 |
We collect this data history from publicly available records. To have your information removed, we recommend requesting removal directly through your county’s website.
| Date | Event | Price | List to Sale | Price per Sq Ft |
|---|---|---|---|---|
| 04/03/2024 04/03/24 | Sold | $250,000 | 0.0% | $120 / Sq Ft |
| 02/28/2024 02/28/24 | Pending | -- | -- | -- |
| 02/26/2024 02/26/24 | For Sale | $250,000 | -- | $120 / Sq Ft |
We collect this data history from publicly available records. To have your information removed, we recommend requesting removal directly through your county’s website.
| Year | Tax Paid | Tax Assessment Tax Assessment Total Assessment is a certain percentage of the fair market value that is determined by local assessors to be the total taxable value of land and additions on the property. | Land | Improvement |
|---|---|---|---|---|
| 2025 | $1,528 | $24,950 | $2,500 | $22,450 |
| 2024 | $1,528 | $19,630 | $2,500 | $17,130 |
| 2023 | $1,005 | $16,700 | $2,500 | $14,200 |
| 2022 | $894 | $15,120 | $2,500 | $12,620 |
| 2021 | $921 | $14,490 | $2,500 | $11,990 |
| 2020 | $908 | $14,280 | $2,500 | $11,780 |
| 2019 | $734 | $13,600 | $2,500 | $11,100 |
| 2018 | $734 | $13,600 | $0 | $0 |
| 2017 | $681 | $12,660 | $0 | $0 |
| 2016 | $698 | $12,960 | $0 | $0 |
| 2013 | $764 | $13,820 | $0 | $0 |
Seller's Agent in 2024
Michael J Subirats
Roberts Brothers TREC
(251) 490-1449
3 in this area
43 Total Sales
NM
Buyer's Agent in 2024
Non Member
Non Member Office
Source: Baldwin REALTORS®
MLS Number: 358317
APN: 28-08-27-2-002-052
Disclaimer: Certain information contained herein is derived from information provided by parties other than Homes.com. All information provided is deemed reliable, but is not guaranteed to be accurate and should be independently verified.
IDX information is provided exclusively for personal, non-commercial use, and may not be used for any purpose other than to identify prospective properties consumers may be interested in purchasing. Information is deemed reliable but not guaranteed.
Ask me questions while you tour the home.