NOT LISTED FOR SALE

4653 Ridge Rd Philpot, KY 42366

Estimated Value: $256,000 - $310,281

3 Beds
2.5 Baths
3,192 Sq Ft
$89/Sq Ft Est. Value

Sale Details

Date Sold: March 5, 2025

Last sale price $250,000 $78 Per Sq Ft

Est. 14% increase in value since last sale

Current estimated payment $1,628 / mo

170 Days on Market

Highlights

  • Traditional Architecture
  • No HOA
  • 1-Story Property
  • Daviess County Middle School Rated A-
  • Formal Dining Room
  • Central Air

About This Home

As of March 2025

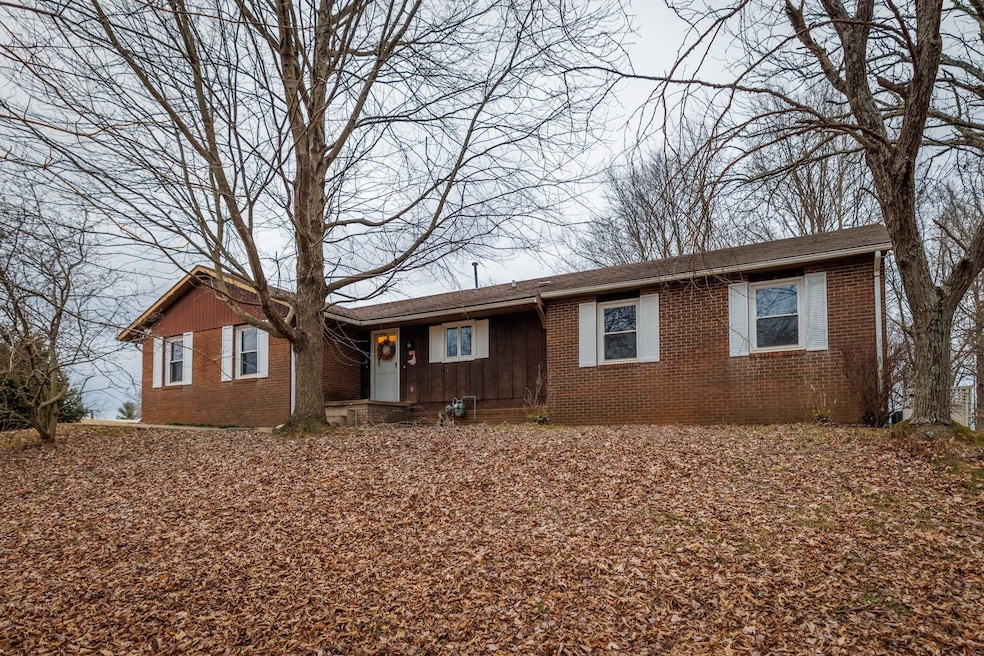
COUNTRY LIVING! You won't want to miss this updated 3BR/2-1/2BA home situated in a peaceful setting on 3.824 acres. Perfect for a growing family. Outside you will enjoy the huge deck at back of the house that overlooks the wooded area. Walkout basement, large living room. 2 car attached garage.

Last Agent to Sell the Property

Joann Risner

Risner & Associates Realty, Inc. License #27164 Listed on: 08/16/2024

Last Buyer's Agent

Nicholas Goss

L. Steve Castlen, REALTORS® License #264316

Range of Values:

--
Value Increase
--
Percent Increase
--
Adjusted for Inflation
Collateral Analytics

Collateral Analytics Collateral Analytics AVMs (Automated Valuation Model) employ a number of statistical approaches combined with neighborhood-specific comparable selection guarantees the most up-to-date and precise valuations.

Not Available

Collateral Analytics does not have data for the current month. Please view the chart for historical values.

ICE

ICE Mortgage Technology ICE Mortgage Technology’s AVM (Automated Valuation Model) is a state-of-the-art online residential property valuation tool that provides a quick and accurate estimate of the value of almost any home in the U.S.

Not Available

ICE Mortgage Technology does not have data for the current month. Please view the chart for historical values.

First American

First American First American Data & Analytics’ next-generation AVM combines unrivaled data assets with a blended ensemble of valuation models to produce highly accurate, reliable valuations you can trust.

Not Available

First American does not have data for the current month. Please view the chart for historical values.

Quantarium

Quantarium Quantarium’s valuation service, repeatedly proven the industry’s most accurate and comprehensive, is supercharged with a self-learning and auto-tuning AI engine that continually becomes smarter and more accurate as it processes daily inputs from the industry’s leading RE data lake.

Not Available

Quantarium does not have data for the current month. Please view the chart for historical values.

Average Value
Not Available
List Price
Sold Price
Create a Home Valuation Report for This Property
The Home Valuation Report is an in-depth analysis detailing your home's value as well as a comparison with similar homes in the area

Home Details

Home Type

  • Single Family

Year Built

  • Built in 1978

Lot Details

  • Lot Has A Rolling Slope

Home Design

  • Traditional Architecture
  • Slab Foundation
  • Composition Roof
  • Wood Siding

Interior Spaces

  • 1-Story Property
  • Formal Dining Room
  • Attic Access Panel
  • Washer and Dryer Hookup

Kitchen

  • Range
  • Dishwasher

Flooring

  • Carpet
  • Linoleum

Bedrooms and Bathrooms

  • 3 Bedrooms

Finished Basement

  • Walk-Out Basement
  • Basement Fills Entire Space Under The House

Parking

  • 2 Car Attached Garage
  • Gravel Driveway

Schools

  • East View Elementary School
  • Dcm Middle School
  • DCHS High School

Utilities

  • Central Air
  • Heat Pump System
  • Electric Water Heater
  • Septic Tank

Community Details

  • No Home Owners Association
  • Knottsville Subdivision

Home Details

Home Type

Single Family

Year Built

Built in 1978

Lot Details

3.82 Acres

Listing Details

  • Prop. Type: Single Family Residence
  • Year Built: 1978
  • OFFICELIST_ADDRESS: 4653 Ridge Road
  • AreaSubdivision: KNOTTSVILLE
  • Audio Surveillance: No
  • Display On Internet: Yes
  • Agricultural Exemption: No
  • Basement Half Bathrooms: 1
  • OFFICELIST_STATE: KY
  • Audio Video Surveillance: No
  • Type Style: Traditional
  • Agent Only_ L A1 User Code: 200_1
  • Special Features: None
  • Property Sub Type: Detached
  • Stories: 40715

Interior Features

  • Appliances: Dishwasher, Range
  • Has Basement: Full-Finished, Walkout
  • Interior Amenities: W/D Hookup
  • Above Grade Finished SqFt: 1596
  • Aprx Total SqFt: 3192
  • Bonus: No
  • Foreclosure: No
  • Lower Floor 1 Bedrooms: 3
  • Full Bathrooms: 2
  • Half Bathrooms: 1
  • Attic2: Access Only
  • First Floor Number Half Bathrooms: 2
  • First Floor Number Bedrooms: 3
  • BelowGradeBasementFinishedSF: 1596
  • Fireplace: None
  • Flooring: Carpet, Linoleum
  • Kitchen Dining: Formal-Separate
  • New Construction: No
  • Estimated Total Finished Sq Ft: 3192

Exterior Features

  • Exterior Features: Gravel Drive
  • Roof: Composition
  • Acreage Range: 3-5 acres
  • Exterior Construction: Wood Siding
  • Foundation: Slab

Garage/Parking

  • Garage/Carport Description: Garage-Double Attached

Utilities

  • Cooling: Central Electric
  • Sewer: Septic Tank
  • Heating System: Heat Pump
  • Hot Water: County
  • Water Heater: Electric Water Heater

Condo/Co-op/Association

  • Master HOA Frequency: N/A
  • HOA: No
  • Tax District: DAVIESS

Fee Information

  • Tax Class: RESIDENTIAL

Schools

  • Elementary School: East View Elementary School
  • High School: DCHS
  • Middle School: DCM

Lot Info

  • Deed Restrictions: Unknown
  • Lot Size: 3.824 Acres
  • Lot Description: Rolling

Multi Family

  • Number Stories: One

Property History

We collect this data history from publicly available records. To have your information removed, we recommend requesting removal directly through your county’s website.

Date Event Price List to Sale Price per Sq Ft
03/05/2025 03/05/25 Sold $250,000 -5.7% $78 / Sq Ft
02/02/2025 02/02/25 Pending -- -- --
01/28/2025 01/28/25 Price Changed $265,000 0.0% $83 / Sq Ft
01/28/2025 01/28/25 For Sale $265,000 -3.6% $83 / Sq Ft
11/25/2024 11/25/24 Pending -- -- --
11/20/2024 11/20/24 Price Changed $274,900 -8.3% $86 / Sq Ft
08/16/2024 08/16/24 For Sale $299,900 -- $94 / Sq Ft
Source: Greater Owensboro REALTOR® Association

Tax History

We collect this data history from publicly available records. To have your information removed, we recommend requesting removal directly through your county’s website.

Year Tax Paid Tax Assessment Tax Assessment Total Assessment is a certain percentage of the fair market value that is determined by local assessors to be the total taxable value of land and additions on the property. Land Improvement
2025 $1,401 $185,000 $40,000 $145,000
2024 $14 $185,000 $0 $0
2023 $1,472 $185,000 $0 $0
2022 $1,567 $185,000 $0 $0
2021 $1,304 $159,200 $0 $0
2020 $1,328 $159,200 $0 $0
2019 $1,303 $159,200 $0 $0
2018 $3,137 $159,200 $0 $0
2017 $1,153 $142,100 $0 $0
2016 $1,095 $105,200 $0 $0
2014 -- $142,100 $0 $0
Source: Public Records

Agents Affiliated with this Home

  • Section Image
  • Section Image
See All Agents

Map

Source: Greater Owensboro REALTOR® Association

MLS Number: 90422

APN: 110-00-00-017-00-000

Your Personal Tour Guide

Ask me questions while you tour the home.