NOT LISTED FOR SALE

Estimated Value: $449,000 - $473,000

3 Beds
2.5 Baths
1,715 Sq Ft
$270/Sq Ft Est. Value

Sale Details

Date Sold: June 13, 2019

Last sale price $285,000 $166 Per Sq Ft

Est. 62% increase in value since last sale

Current estimated payment $3,105 / mo

2 Days on Market

Highlights

  • Vaulted Ceiling
  • Private Yard
  • Covered Patio or Porch
  • Kyrene de las Brisas Elementary School Rated A-
  • Community Pool
  • 2 Car Direct Access Garage

About This Home

As of June 2019

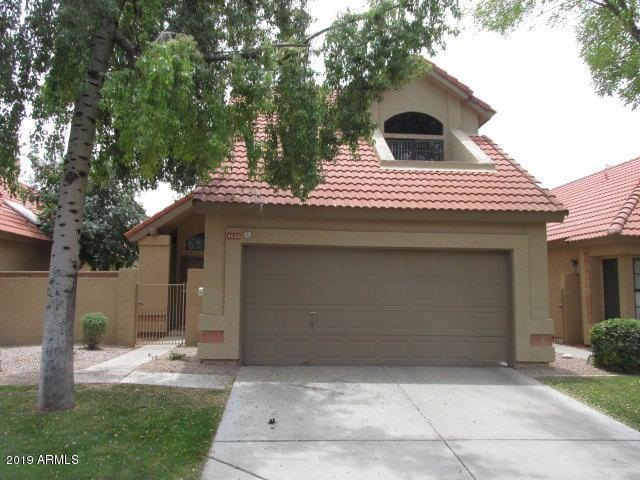
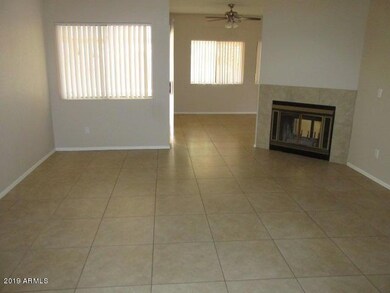
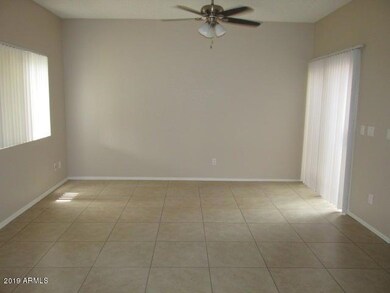
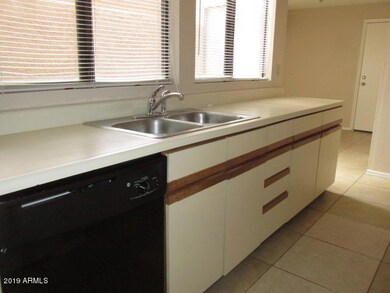
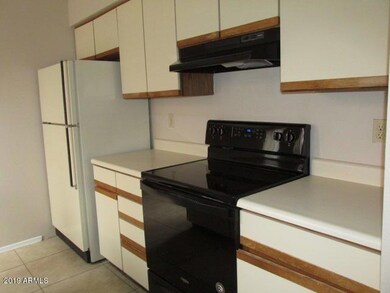
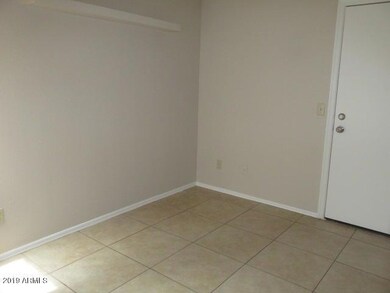
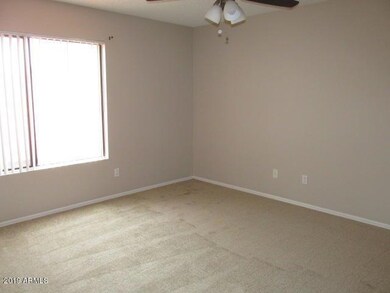
Welcome home to this spacious 3 bedroom 2 bath home in Chandler's Dawn community. Recent improvements include paint, flooring, ceiling fans and a new range. Feels bigger than the footage with the family room, living room and kitchen downstairs and the bedrooms plus baths upstairs. Loft area upstairs with book shelves., perfect for a desk. Beautiful 20x20 tile. Terrific backyard space too with large covered patio and peaceful/ shady yard. Community has a pool and play area. Buyer to verify all info.

Last Agent to Sell the Property

Frank Bennett Jr

Frank Bennett Realty License #BR033741000 Listed on: 05/09/2019

Last Buyer's Agent

Lea Spall

New Traditions Realty License #BR543876000

Home Details

Home Type

  • Single Family

Est. Annual Taxes

  • $1,869

Year Built

  • Built in 1986

Lot Details

  • 4,234 Sq Ft Lot
  • Block Wall Fence
  • Private Yard
  • Grass Covered Lot

HOA Fees

  • $102 Monthly HOA Fees

Parking

  • 2 Car Direct Access Garage
  • Garage Door Opener

Home Design

  • Wood Frame Construction
  • Tile Roof
  • Stucco

Interior Spaces

  • 1,715 Sq Ft Home
  • 2-Story Property
  • Vaulted Ceiling
  • Eat-In Kitchen
  • Washer and Dryer Hookup

Flooring

  • Carpet
  • Tile

Bedrooms and Bathrooms

  • 3 Bedrooms
  • Primary Bathroom is a Full Bathroom
  • 2.5 Bathrooms
  • Dual Vanity Sinks in Primary Bathroom

Outdoor Features

  • Covered Patio or Porch

Schools

  • Kyrene De Las Brisas Elementary School
  • Kyrene Aprende Middle School
  • Corona Del Sol High School

Utilities

  • Central Air
  • Heating Available
  • High Speed Internet
  • Cable TV Available

Listing and Financial Details

  • Tax Lot 186
  • Assessor Parcel Number 301-67-196

Community Details

Overview

  • Association fees include ground maintenance, front yard maint
  • Legacy Community Par Association, Phone Number (480) 347-1900
  • Dawn Lot 1 260 Tr A M Subdivision

Recreation

  • Community Pool

Home Details

Home Type

Single Family

Est. Annual Taxes

$1,869

Year Built

Built in 1986

Lot Details

4,234 Sq Ft Lot

HOA Fees

$102 per month

Parking

2

Listing Details

  • Cross Street: McClintock & Ray Road
  • Property Type: Residential
  • Ownership: Fee Simple
  • HOA #2: N
  • Association Fees Land Lease Fee: N
  • Recreation Center Fee 2: N
  • Recreation Center Fee: N
  • Total Monthly Fee Equivalent: 102.0
  • Basement: N
  • Parking Spaces Total Covered Spaces: 2.0
  • Separate Den Office Sep Den Office: N
  • Year Built: 1986
  • Tax Year: 2018
  • Property Sub Type: Single Family Residence
  • Horses: No
  • Lot Size Acres: 0.1
  • Subdivision Name: DAWN LOT 1-260 TR A-M
  • Property Attached Yn: No
  • General Property Description:PriceSqFt: 166.18
  • Association Fees:HOA Fee2: 102.0
  • Technology:Cable TV Avail: Yes
  • Cooling:Central Air: Yes
  • Water Source City Water: Yes
  • Technology:High Speed Internet: Yes
  • Special Features: None

Interior Features

  • Flooring: Carpet, Tile
  • Basement YN: No
  • Spa Features: None
  • Total Bedrooms: 3
  • Fireplace Features: None
  • Fireplace: No
  • Interior Amenities: High Speed Internet, Double Vanity, Upstairs, Eat-in Kitchen, Vaulted Ceiling(s), Pantry, Full Bth Master Bdrm
  • Living Area: 1715.0
  • Stories: 2
  • Community Features:Community Pool: Yes
  • Kitchen Features:RangeOven Elec: Yes
  • Master Bathroom:Double Sinks: Yes
  • Kitchen Features Pantry: Yes
  • Other Rooms:Family Room: Yes

Exterior Features

  • Fencing: Block
  • Exterior Features: Private Yard
  • Lot Features: Gravel/Stone Front, Gravel/Stone Back, Grass Front
  • Pool Features: None
  • Disclosures: Seller Discl Avail
  • Construction Type: Stucco, Wood Frame, Painted
  • Patio And Porch Features: Covered Patio(s)
  • Roof: Tile
  • Construction:Frame - Wood: Yes
  • Exterior Features:Covered Patio(s): Yes
  • Exterior Features:Pvt Yrd(s)Crtyrd(s): Yes
  • General Property Description:Community Pool YN2: Yes
  • General Property Description:Private Pool YN2: No

Garage/Parking

  • Total Covered Spaces: 2.0
  • Parking Features: Garage Door Opener, Direct Access
  • Attached Garage: No
  • Garage Spaces: 2.0
  • Parking Features:Garage Door Opener: Yes
  • Parking Features:Direct Access: Yes

Utilities

  • Cooling: Central Air
  • Heating: Electric
  • Laundry Features: Wshr/Dry HookUp Only
  • Cooling Y N: Yes
  • Heating Yn: Yes
  • Water Source: City Water
  • Heating:Electric: Yes

Condo/Co-op/Association

  • Community Features: Community Pool
  • Association Fee: 102.0
  • Association Fee Frequency: Monthly
  • Association Name: Legacy Community Par
  • Phone: 480-347-1900
  • Association: Yes

Association/Amenities

  • Association Fees:HOA YN2: Y
  • Association Fees:HOA Transfer Fee2: 200.0
  • Association Fees:HOA Paid Frequency: Monthly
  • Association Fees:HOA Name4: Legacy Community Par
  • Association Fees:PAD Fee YN2: N
  • Association Fees:Cap ImprovementImpact Fee _percent_: $
  • Association Fee Incl:Common Area Maint3: Yes
  • Association Fees:Cap ImprovementImpact Fee 2 _percent_: $
  • Association Fee Incl:Front Yard Maint: Yes

Fee Information

  • Association Fee Includes: Maintenance Grounds, Front Yard Maint

Schools

  • Elementary School: Kyrene de las Brisas School
  • High School: Corona Del Sol High School
  • Junior High Dist: Tempe Union High School District
  • Middle Or Junior School: Kyrene Aprende Middle School

Lot Info

  • Land Lease: No
  • Lot Size Sq Ft: 4234.0
  • Parcel #: 301-67-196

Building Info

  • Builder Name: Unknown

Tax Info

  • Tax Annual Amount: 1869.0
  • Tax Book Number: 301.00
  • Tax Lot: 186
  • Tax Map Number: 67.00
Create a Home Valuation Report for This Property
The Home Valuation Report is an in-depth analysis detailing your home's value as well as a comparison with similar homes in the area

Home Values in the Area

Source: Public Records

Average Home Value in this Area


Source: Public Records

Property History

We collect this data history from publicly available records. To have your information removed, we recommend requesting removal directly through your county’s website.

Date Event Price List to Sale Price per Sq Ft
06/13/2019 06/13/19 Sold $285,000 +1.8% $166 / Sq Ft
05/11/2019 05/11/19 Pending -- -- --
05/09/2019 05/09/19 For Sale $280,000 0.0% $163 / Sq Ft
09/08/2013 09/08/13 Rented $1,175 -1.7% --
09/07/2013 09/07/13 Under Contract -- -- --
08/23/2013 08/23/13 For Rent $1,195 -- --
Source: Arizona Regional Multiple Listing Service (ARMLS)

Agents Affiliated with this Home

  • Section Image
  • Section Image
  • Section Image
See All Agents

Map

Source: Arizona Regional Multiple Listing Service (ARMLS)

MLS Number: 5923620

Arizona Regional Multiple Listing Service (ARMLS)

APN: 301-67-196

Your Personal Tour Guide

Ask me questions while you tour the home.