
Laurie Minear
MICHAEL SAUNDERS & COMPANY
(717) 844-6118
25 Total Sales
2 in Bee Ridge
$238K - $315K Price Range


Estimated Value: $358,000 - $425,000
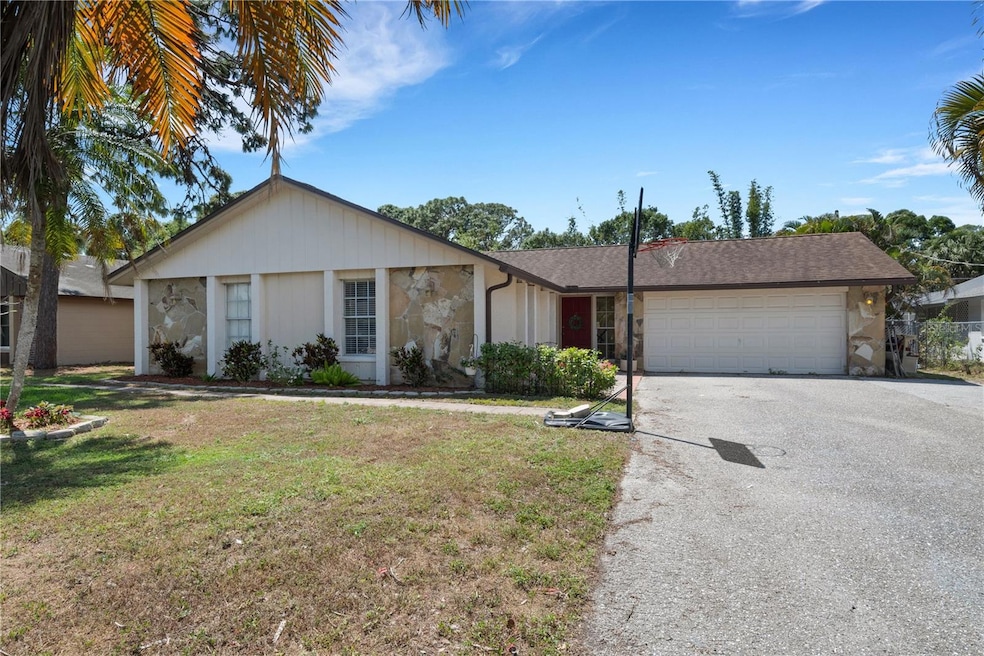
Back on the Market! Buyer financing fell through. Must-See - Exceptionally Delightful Pool Home in a Highly Sought-after Location. This property boasts a fantastic lot with an expansive backyard, fully fenced, and complete with a playground. The lush landscaping and mature trees provide ample shade, creating an authentic tropical Florida ambiance. Your loved ones will adore the Spanish tile deck and covered lanai, perfect for entertaining or simply unwinding by the pool. Inside, the kitchen features exquisite stone countertops, upgraded cabinets, and the entire home showcases lovely flooring. The oversized garage is an added bonus. Centrally situated just off Proctor Rd, with the Legacy Trail only a quarter-mile away, this residence offers convenience at its best. It is also in close proximity to numerous shopping plazas, restaurants, downtown, and Siesta Key Beach, just a few miles away. NO deed restrictions, NO CDD fees, and NO HOA dues. Bring your toys, boats, and RV - there's plenty of room! Don't miss out on this incredible opportunity; call now to schedule your showing today!
Last Agent to Sell the Property
KELLER WILLIAMS ISLAND LIFE REAL ESTATE License #3269694 Listed on: 04/05/2023
We collect this data history from publicly available records. To have your information removed, we recommend requesting removal directly through your county’s website.
Laurie Minear
MICHAEL SAUNDERS & COMPANY
(717) 844-6118
25 Total Sales
2 in Bee Ridge
$238K - $315K Price Range
Noah Ward
EXP REALTY LLC
(651) 504-0189
129 Total Sales
2 in Bee Ridge
$670K - $749K Price Range
Rhonda Gustitus
KW PEACE RIVER PARTNERS
(941) 307-7387
568 Total Sales
2 in Bee Ridge
$481K - $660K Price Range
Chelsie Mocoroa Gobel
KELLER WILLIAMS ON THE WATER S
(360) 657-9572
98 Total Sales
9 in Bee Ridge
$167K - $625K Price Range
Ed Martinez
BRIGHT REALTY
(941) 347-0520
26 Total Sales
4 in Bee Ridge
$410K - $499K Price Range
Kimberly Bergin
COASTAL PROPERTIES GROUP INTER
(727) 800-3822
29 Total Sales
1 in Bee Ridge
$230,000 Price
We collect this data history from publicly available records. To have your information removed, we recommend requesting removal directly through your county’s website.
| Date | Buyer | Sale Price | Title Company |
|---|---|---|---|
| $425,000 | None Listed On Document | ||
| Normand Christopher J | $264,000 | Attorney | |
| Jullian Frederic | $227,000 | Attorney | |
| Dahmen Pearl J | $87,000 | -- |
We collect this data history from publicly available records. To have your information removed, we recommend requesting removal directly through your county’s website.
| Date | Status | Borrower | Loan Amount |
|---|---|---|---|
| Previous Owner | $257,000 | ||
| Previous Owner | Normand Christopher J | $250,800 | |
| Previous Owner | Dahmen Pearl J | $98,860 | |
| Previous Owner | Dahmen Pearl J | $20,000 | |
| Previous Owner | Dahmen Pearl T | $2,720 |
We collect this data history from publicly available records. To have your information removed, we recommend requesting removal directly through your county’s website.
| Date | Event | Price | List to Sale | Price per Sq Ft | Prior Sale |
|---|---|---|---|---|---|
| 08/09/2023 08/09/23 | Sold | $425,000 | -3.2% | $338 / Sq Ft | |
| 07/21/2023 07/21/23 | Pending | -- | -- | -- | |
| 07/15/2023 07/15/23 | For Sale | $439,000 | 0.0% | $349 / Sq Ft | |
| 07/09/2023 07/09/23 | Pending | -- | -- | -- | |
| 07/02/2023 07/02/23 | For Sale | $439,000 | 0.0% | $349 / Sq Ft | |
| 04/29/2023 04/29/23 | Pending | -- | -- | -- | |
| 04/17/2023 04/17/23 | Price Changed | $439,000 | -2.2% | $349 / Sq Ft | |
| 04/05/2023 04/05/23 | For Sale | $449,000 | +70.1% | $357 / Sq Ft | |
| 03/12/2019 03/12/19 | Sold | $264,000 | -3.6% | $210 / Sq Ft | View Prior Sale |
| 01/25/2019 01/25/19 | Pending | -- | -- | -- | |
| 01/13/2019 01/13/19 | Price Changed | $274,000 | -1.4% | $218 / Sq Ft | |
| 10/11/2018 10/11/18 | For Sale | $278,000 | 0.0% | $221 / Sq Ft | |
| 09/23/2018 09/23/18 | Pending | -- | -- | -- | |
| 09/17/2018 09/17/18 | For Sale | $278,000 | 0.0% | $221 / Sq Ft | |
| 08/23/2018 08/23/18 | Pending | -- | -- | -- | |
| 08/08/2018 08/08/18 | For Sale | $278,000 | -- | $221 / Sq Ft |
We collect this data history from publicly available records. To have your information removed, we recommend requesting removal directly through your county’s website.
| Year | Tax Paid | Tax Assessment Tax Assessment Total Assessment is a certain percentage of the fair market value that is determined by local assessors to be the total taxable value of land and additions on the property. | Land | Improvement |
|---|---|---|---|---|
| 2025 | $1,733 | $153,483 | ||
| 2024 | $2,735 | $140,915 | ||
| 2023 | $2,735 | $227,415 | $0 | $0 |
| 2022 | $2,665 | $220,791 | $0 | $0 |
| 2021 | $2,625 | $214,360 | $0 | $0 |
| 2020 | $2,623 | $211,400 | $79,100 | $132,300 |
| 2019 | $2,943 | $213,700 | $79,100 | $134,600 |
| 2018 | $2,559 | $175,500 | $70,900 | $104,600 |
| 2017 | $1,270 | $106,318 | $0 | $0 |
| 2016 | $1,262 | $168,900 | $68,400 | $100,500 |
| 2015 | $1,280 | $161,400 | $58,600 | $102,800 |
| 2014 | $1,192 | $95,090 | $0 | $0 |
Seller's Agent in 2023
Tina Renta
KELLER WILLIAMS ISLAND LIFE REAL ESTATE
(941) 600-7361
60 Total Sales
DR
Seller Co-Listing Agent in 2023
Dane Renta, SR
KW SUNCOAST
(941) 321-5561
19 Total Sales
Buyer's Agent in 2023
Sue Ann Levin
COLDWELL BANKER REALTY
(941) 650-9761
24 Total Sales
SR
Buyer Co-Listing Agent in 2023
Sacha Rosenfeld
COLDWELL BANKER REALTY
(610) 564-0216
20 Total Sales
Seller's Agent in 2019
Annabel Serio
CHARITY & WEISS INTERNATIONAL LLC
(941) 894-7929
26 Total Sales
Source: Stellar MLS
MLS Number: A4566317
APN: 0069-12-0044
Disclaimer: Certain information contained herein is derived from information provided by parties other than Homes.com. All information provided is deemed reliable, but is not guaranteed to be accurate and should be independently verified.
All data is obtained from various sources and may not have been verified by broker or MLS GRID. Supplied Open House Information is subject to change without notice. All information should be independently reviewed and verified for accuracy. Properties may or may not be listed by the office/agent presenting the information. Some IDX listings have been excluded from this website. IDX information is provided exclusively for personal, non-commercial use, and may not be used for any purpose other than to identify prospective properties consumers may be interested in purchasing. Information is deemed reliable but not guaranteed.
Listings courtesy of Stellar MLS as distributed by MLS GRID.
Based on information submitted to the MLS GRID
Listing Information presented by local MLS brokerage: Ten-X - (888)-952-6393
Ask me questions while you tour the home.