
Richard Harrington
RE/MAX Executive
(240) 635-9035
39 Total Sales
2 in Moravia-Walther
$297K - $330K Price Range
Estimated Value: $231,234 - $269,000
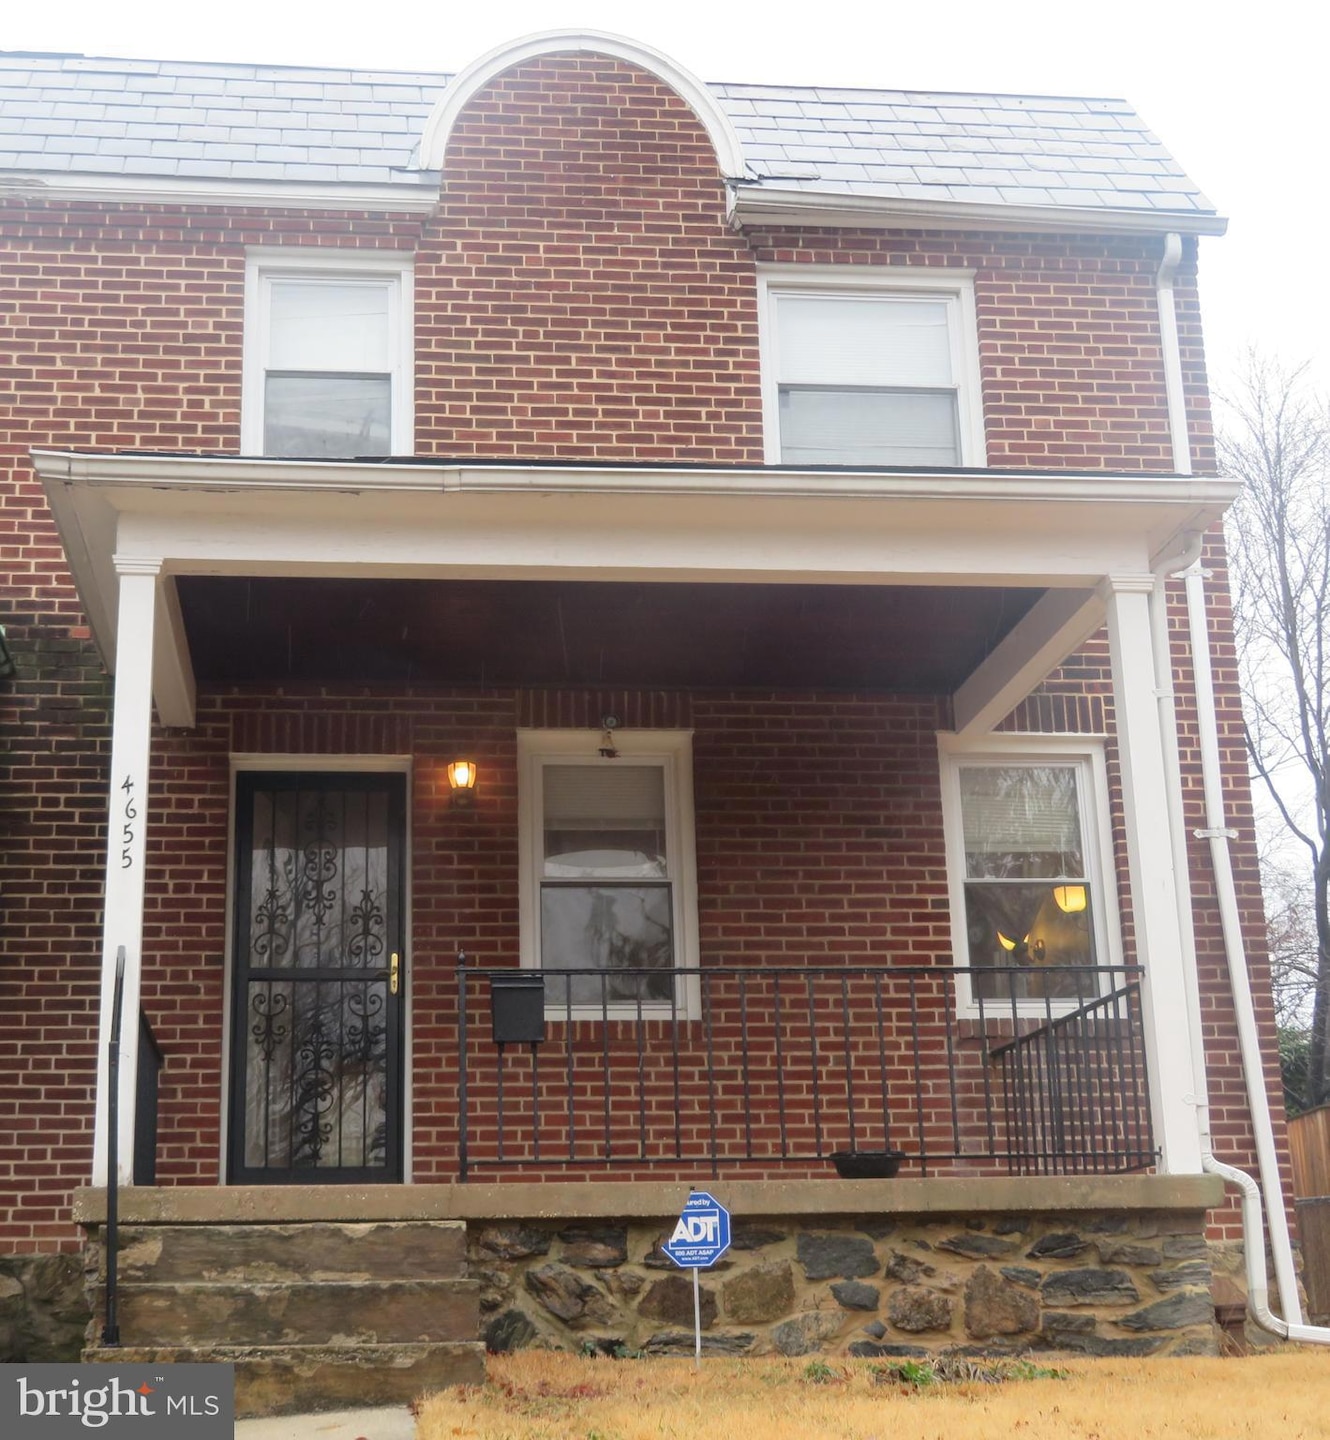
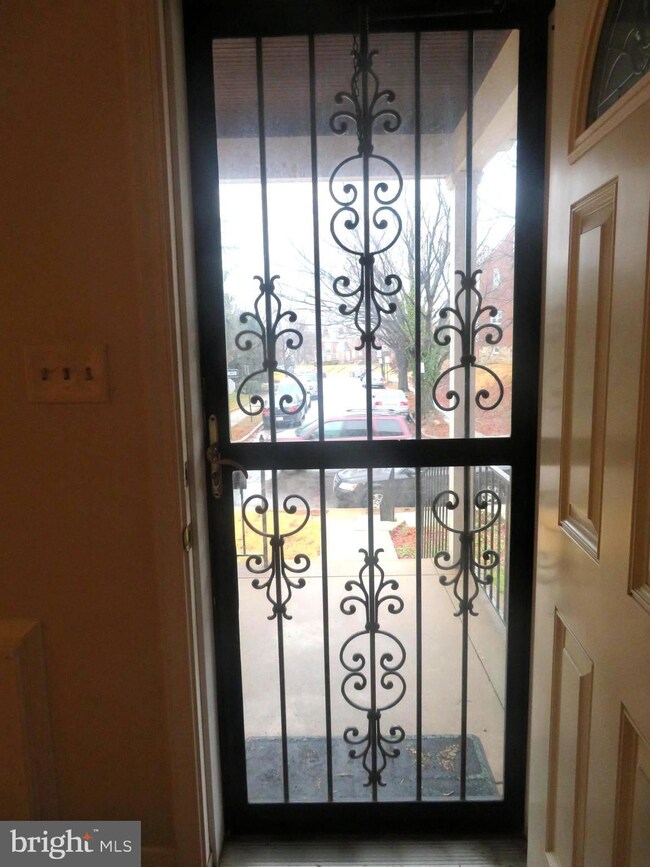
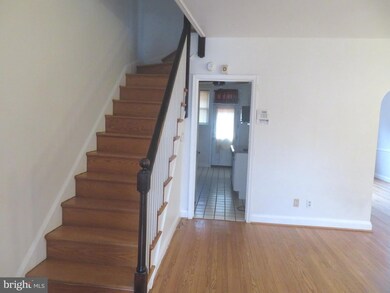
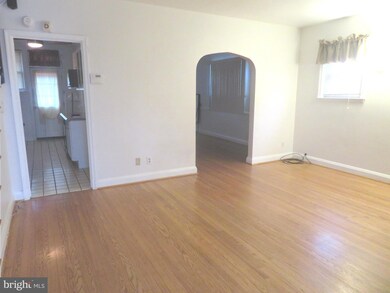
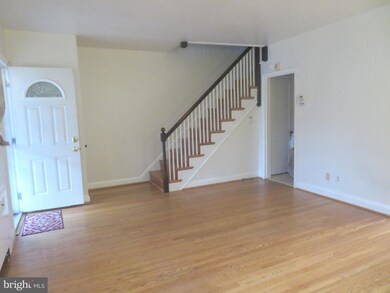
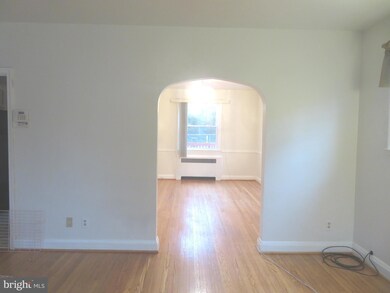
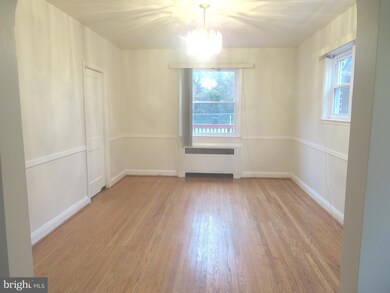
A must see! Well-maintained semi-detached home located in a quiet, friendly, family oriented neighborhood, just minutes away from White Marsh, local hospitals, fire department, community parks and Interstates 895, 695 & 95. A stoned pathway invites you into the front yard. Upon entrance, you are warmly greeted by refinished hardwood floors, with a floor plan seamlessly connecting the living room to the dining room and kitchen, which leads to an inviting deck and gated spacious backyard with plenty of space for pets. Single detached garage and separate 2 car parking pad located in the rear. Upstairs you’ll find wall to wall carpet, three bedrooms and a full bath. Full basement with a half bath and laundry facility with walk-out to backyard. Roof replaced (2017), oil to gas conversion (2009), basement waterproofed (2006). Please note, this property is being sold as is. Home warranty included!!! Hurry this one won't last long. Offers are due Monday, February 14th by 12 noon.
Last Agent to Sell the Property
Debbie Churchill
(410) 732-3030 dchurchill@homesale.com Berkshire Hathaway HomeServices Homesale Realty License #677073 Listed on: 02/04/2022
Last Buyer's Agent
(443) 906-3840 jermaine.slade@monumentsothebysrealty.com Monument Sotheby's International Realty License #0225274985
We collect this data history from publicly available records. To have your information removed, we recommend requesting removal directly through your county’s website.
Richard Harrington
RE/MAX Executive
(240) 635-9035
39 Total Sales
2 in Moravia-Walther
$297K - $330K Price Range
Mike Booz
Signature Realty Group, LLC
(667) 213-1582
116 Total Sales
1 in Moravia-Walther
$285,000 Price
Vinny Steo
Your Home Sold Guaranteed Realty
(410) 267-4216
284 Total Sales
1 in Moravia-Walther
$207,500 Price
Jachel Smalls
Samson Properties
(667) 771-4607
72 Total Sales
1 in Moravia-Walther
$216,500 Price
Theresa Kemp
AB & Co Realtors, Inc.
(959) 230-0448
89 Total Sales
1 in Moravia-Walther
$215,000 Price
Michael Levine
Samson Properties
(667) 239-8137
35 Total Sales
1 in Moravia-Walther
$325,000 Price
We collect this data history from publicly available records. To have your information removed, we recommend requesting removal directly through your county’s website.
| Date | Buyer | Sale Price | Title Company |
|---|---|---|---|
| $86,487 | -- | ||
| Carter Kimberley K | $71,000 | -- |
We collect this data history from publicly available records. To have your information removed, we recommend requesting removal directly through your county’s website.
| Date | Event | Price | List to Sale | Price per Sq Ft |
|---|---|---|---|---|
| 03/10/2022 03/10/22 | Sold | $190,000 | +2.7% | $119 / Sq Ft |
| 02/19/2022 02/19/22 | For Sale | $185,000 | 0.0% | $116 / Sq Ft |
| 02/14/2022 02/14/22 | Pending | -- | -- | -- |
| 02/04/2022 02/04/22 | For Sale | $185,000 | -- | $116 / Sq Ft |
We collect this data history from publicly available records. To have your information removed, we recommend requesting removal directly through your county’s website.
| Year | Tax Paid | Tax Assessment Tax Assessment Total Assessment is a certain percentage of the fair market value that is determined by local assessors to be the total taxable value of land and additions on the property. | Land | Improvement |
|---|---|---|---|---|
| 2025 | $2,851 | $144,333 | ||
| 2024 | $2,851 | $121,400 | $36,000 | $85,400 |
| 2023 | $2,825 | $120,267 | $0 | $0 |
| 2022 | $2,812 | $119,133 | $0 | $0 |
| 2021 | $2,785 | $118,000 | $36,000 | $82,000 |
| 2020 | $2,546 | $117,733 | $0 | $0 |
| 2019 | $2,527 | $117,467 | $0 | $0 |
| 2018 | $2,563 | $117,200 | $36,000 | $81,200 |
| 2017 | $2,568 | $116,300 | $0 | $0 |
| 2016 | $3,373 | $115,400 | $0 | $0 |
| 2015 | $3,373 | $114,500 | $0 | $0 |
| 2014 | $3,373 | $114,500 | $0 | $0 |
DC
Seller's Agent in 2022
Debbie Churchill
Berkshire Hathaway HomeServices Homesale Realty
Buyer's Agent in 2022
Jermaine Slade
Monument Sotheby's International Realty
(443) 687-2349
1 in this area
2 Total Sales
Source: Bright MLS
MLS Number: MDBA2030690
APN: 5864N-041
Disclaimer: Certain information contained herein is derived from information provided by parties other than Homes.com. All information provided is deemed reliable, but is not guaranteed to be accurate and should be independently verified.
The data relating to real estate for sale on this website appears in part through the BRIGHT Internet Data Exchange program, a voluntary cooperative exchange of property listing data between licensed real estate brokerage firms, and is provided by BRIGHT through a licensing agreement.
Listing information is from various brokers who participate in the Bright MLS IDX program and not all listings may be visible on the site.
The property information being provided on or through the website is for the personal, non-commercial use of consumers and such information may not be used for any purpose other than to identify prospective properties consumers may be interested in purchasing.
Some properties which appear for sale on the website may no longer be available because they are for instance, under contract, sold or are no longer being offered for sale.
Property information displayed is deemed reliable but is not guaranteed.
Copyright 2026 Bright MLS, Inc.
Ask me questions while you tour the home.