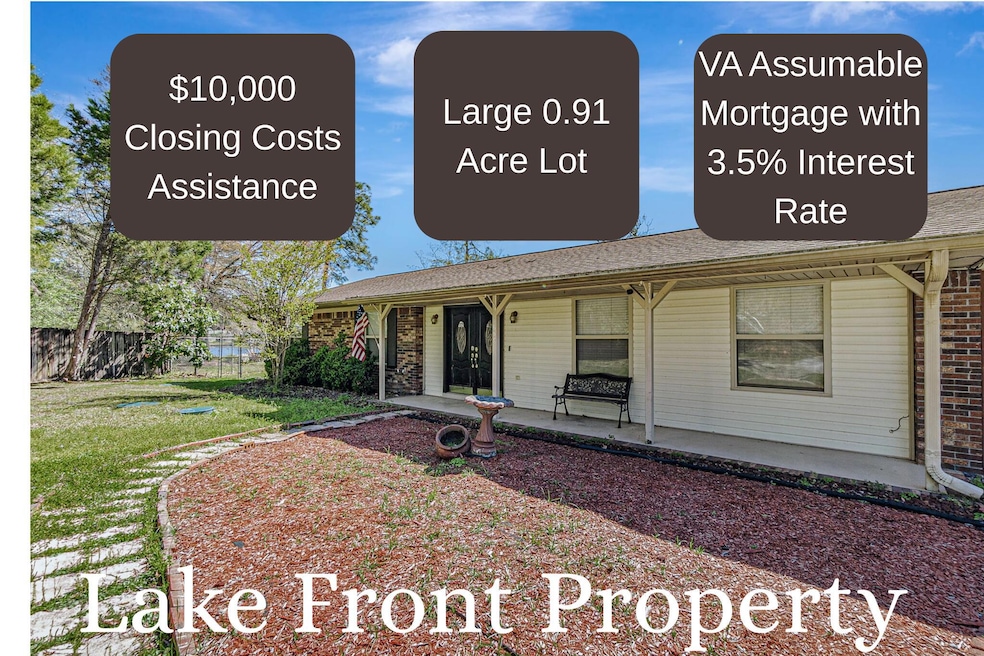
NOT LISTED FOR SALE

4655 Meadow Lake Dr Crestview, FL 32539

Crestview Area

Estimated Value: $307,000 - $369,183

3 Beds
2 Baths
1,981 Sq Ft
$172/Sq Ft Est. Value

Sale Details

Date Sold: June 23, 2025

Last sale price $320,000 $162 Per Sq Ft

Est. 6% increase in value since last sale

Current estimated payment $2,098 / mo

Highlights

  • Lake Front
  • Docks
  • 0.91 Acre Lot
  • Antioch Elementary School Rated A-
  • Primary Bedroom Suite
  • Newly Painted Property

About This Home

As of June 2025

Lakefront Living at Its Finest - $10,000 Buyer Incentive! Experience the perfect blend of tranquility and convenience with this stunning lakefront property in South Crestview. The seller is offering $10,000 toward your closing costs or interest rate buy-down - a rare opportunity to save while securing your dream home! Nestled on a generous 0.91-acre lot with 150 feet of private water frontage, this beautiful 1,980 sq ft brick home offers breathtaking lake views and a peaceful lifestyle just minutes from modern conveniences. With 3 spacious bedrooms and 2 full bathrooms, the home features an open floor plan designed for comfortable living and entertaining. Enjoy sunlit mornings in the expansive sunroom, which overlooks the lake and brings the outdoors in, creating a serene retreat year-round. The freshly painted interior enhances the home's bright and welcoming feel, while recent updates including a new A/C motor and new garage door springs offer peace of mind and added value.
The large yard provides plenty of space for gatherings, gardening, or simply relaxing by the water.

Last Agent to Sell the Property

Ekaterina Lagutina

Coldwell Banker Realty License #3367251 Listed on: 06/27/2025

Coldwell Banker Realty

Last Buyer's Agent

Jutta Schneider

Lucky Palms Realty License #3317370

Lucky Palms Realty

Home Details

Home Type

  • Single Family

Year Built

  • Built in 1977

Lot Details

  • 39,640 Sq Ft Lot
  • Lot Dimensions are 173x276x94x271
  • Lake Front
  • Privacy Fence
  • Lawn Pump

Parking

  • 2 Car Attached Garage

Home Design

  • Newly Painted Property
  • Dimensional Roof
  • Vinyl Siding
  • Brick Front

Interior Spaces

  • 1,981 Sq Ft Home
  • 1-Story Property
  • Laminate Flooring
  • Lake Views

Kitchen

  • Breakfast Bar
  • Electric Oven or Range
  • Self-Cleaning Oven
  • Dishwasher

Bedrooms and Bathrooms

  • 3 Bedrooms
  • Primary Bedroom Suite
  • 2 Full Bathrooms

Laundry

  • Dryer
  • Washer

Outdoor Features

  • Docks
  • Open Patio
  • Porch

Location

  • Flood Insurance May Be Required

Schools

  • Antioch Elementary School
  • Shoal River Middle School
  • Crestview High School

Utilities

  • Central Heating and Cooling System
  • Well
  • Septic Tank

Community Details

  • Meadow Lake Estates Subdivision

Listing and Financial Details

  • Assessor Parcel Number 32-3N-23-0000-0044-0040

Home Details

Home Type

Single Family

Year Built

Built in 1977

Lot Details

0.91 Acres

Parking

2

Listing Details

  • Property Sub Type: Detached Single Family
  • Prop. Type: Residential
  • Lot Size Acres: 0.91
  • Lot Size: 173X276X94X271
  • Road Frontage Type: City Street
  • Subdivision Name: MEADOW LAKE ESTATES
  • Directions: South of I-10, almost directly across from PJ Adams is Meadow Lake Dr. Driving on Hwy 85 North, take a right turn to Meadow Lake drive, right before Crestview Adventure Center. Follow the road around to the left. House is on the right.
  • Architectural Style: Ranch
  • Carport Y N: No
  • New Construction: No
  • Building Stories: 1
  • Year Built: 1977
  • Remarks Misc:Remarks: Lakefront Living at Its Finest - $10,000 Buyer Incentive! Experience the perfect blend of tranquility and convenience with this stunning lakefront property in South Crestview. The seller is offering $10,000 toward your closing costs or interest rate buy-down - a rare opportunity to save while securing your dream home! Nestled on a generous 0.91-acre lot with 150 feet of private water frontage, this beautiful 1,980 sq ft brick home offers breathtaking lake views and a peaceful lifestyle just minutes from modern conveniences. With 3 spacious bedrooms and 2 full bathrooms, the home features an open floor plan designed for comfortable living and entertaining. Enjoy sunlit mornings in the expansive sunroom, which overlooks the lake and brings the outdoors in, creating a serene retreat
  • Utilities Electric: Yes
  • Appliances Dryer: Yes
  • Appliances Refrigerators: Yes
  • Energy:AC - Central Elect: Yes
  • Energy:Heat Cntrl Electric: Yes
  • Utilities:Septic Tank: Yes
  • Utilities:Private Well: Yes
  • Washers: Yes
  • Waterview:Lake2: Yes
  • Waterfront:Lake: Yes
  • Special Features: None
  • Stories: 1

Interior Features

  • Furnished: Furnished - None
  • Appliances: Dishwasher, Dryer, Oven Self Cleaning, Refrigerator, Stove/Oven Electric, Washer
  • Full Bathrooms: 2
  • Total Bedrooms: 3
  • Flooring: Floor Laminate
  • Interior Amenities: Breakfast Bar, Newly Painted
  • Appliances:StoveOven Electric: Yes
  • Master Bedroom:First: Yes
  • Appliances Dishwasher: Yes
  • Interior:Breakfast Bar: Yes
  • Appliances:Oven Self Cleaning: Yes
  • Interior:Newly Painted: Yes
  • Interior:Floor Laminate: Yes

Exterior Features

  • Fencing: Fenced Privacy
  • Lot Features: Flood Insurance Req
  • View: Lake
  • Waterfront Features: Lake
  • Waterfront: Yes
  • Construction Type: Siding Brick Front, Siding Vinyl
  • Exterior Features: Dock, Lawn Pump
  • Patio And Porch Features: Patio Open, Porch Open
  • Property Condition: Construction Complete
  • Construction Status:Construction Complete: Yes
  • ConstructionSiding:Siding Vinyl: Yes
  • Lot Features:Flood Insurance Req: Yes
  • ConstructionSiding:Roof Dimensional Shg: Yes
  • Exterior:Patio Open: Yes
  • Exterior:Porch Open: Yes
  • ConstructionSiding:Siding Brick Front: Yes
  • Exterior:Lawn Pump: Yes
  • Exterior:Fenced Privacy: Yes
  • Exterior:Dock: Yes

Garage/Parking

  • Attached Garage: Yes
  • Garage Spaces: 2.0
  • Parking Features: Garage
  • General Property Info:Garage2: Yes
  • Parking Features:Garage Attached: Yes
  • Parking Features:Garage3: Yes

Utilities

  • Cooling: Central Air
  • Cooling Y N: Yes
  • Heating: Central
  • Heating Yn: Yes
  • Sewer: Septic Tank
  • Utilities: Electric
  • Water Source: Well

Schools

  • Elementary School: Antioch
  • High School: Crestview
  • Middle Or Junior School: Shoal River

Lot Info

  • Lot Size Sq Ft: 39639.6
  • Parcel #: 32-3N-23-0000-0044-0040
  • Zoning: Resid Single Family

Ownership History

We collect this data history from publicly available records. To have your information removed, we recommend requesting removal directly through your county’s website.

Date Name Owned For Owner Type

Purchase Details

Listed on
Jun 27, 2025
Closed on
Jun 17, 2025
Sold by
Bought by
Seller's Agent
Ekaterina Lagutina
Coldwell Banker Realty
Buyer's Agent
Jutta Schneider
Lucky Palms Realty
List Price
$320,000
Sold Price
$320,000
Current Estimated Value
$340,796

Home Financials for this Owner

Home Financials are based on the most recent Mortgage that was taken out on this home.
Estimated Appreciation
$20,796
Avg. Annual Appreciation
5.84%
Original Mortgage
$330,560
Interest Rate
0.0676%
Mortgage Type
VA

Purchase Details

Listed on
Apr 7, 2017
Closed on
May 23, 2017
Sold by
Bought by
Seller's Agent
Paula Sherman
ERA American Real Estate
Buyer's Agent
Tammie Prieto
Beach Life 30A
List Price
$265,000
Sold Price
$265,000

Home Financials for this Owner

Home Financials are based on the most recent Mortgage that was taken out on this home.
Avg. Annual Appreciation
2.36%
Original Mortgage
$253,750
Interest Rate
0.0408%
Mortgage Type
VA

Purchase Details

Closed on
May 25, 2001
Sold by
Bought by

Home Financials for this Owner

Home Financials are based on the most recent Mortgage that was taken out on this home.
Original Mortgage
$135,000
Interest Rate
0.0725%
Mortgage Type
VA
Source: Public Records
Create a Home Valuation Report for This Property
The Home Valuation Report is an in-depth analysis detailing your home's value as well as a comparison with similar homes in the area

Home Values in the Area

Source: Public Records

Average Home Value in this Area


Source: Public Records

Purchase History

We collect this data history from publicly available records. To have your information removed, we recommend requesting removal directly through your county’s website.

Date Buyer Sale Price Title Company
$320,000 None Listed On Document
$265,000 First Amer Title Ins Co
$135,000 --
Source: Public Records

Mortgage History

We collect this data history from publicly available records. To have your information removed, we recommend requesting removal directly through your county’s website.

Date Status Borrower Loan Amount
Open $330,560
Previous Owner $249,739
Previous Owner $253,750
Previous Owner $110,000
Previous Owner $136,500
Previous Owner $135,000
Source: Public Records

Property History

We collect this data history from publicly available records. To have your information removed, we recommend requesting removal directly through your county’s website.

Date Event Price List to Sale Price per Sq Ft Prior Sale
06/27/2025 06/27/25 For Sale $320,000 0.0% $162 / Sq Ft
06/23/2025 06/23/25 Sold $320,000 +20.8% $162 / Sq Ft
05/25/2025 05/25/25 Pending -- -- --
05/23/2017 05/23/17 Sold $265,000 0.0% $134 / Sq Ft View Prior Sale
04/23/2017 04/23/17 Pending -- -- --
04/07/2017 04/07/17 For Sale $265,000 -- $134 / Sq Ft
Source: Emerald Coast Association of REALTORS®

Tax History

We collect this data history from publicly available records. To have your information removed, we recommend requesting removal directly through your county’s website.

Year Tax Paid Tax Assessment Tax Assessment Total Assessment is a certain percentage of the fair market value that is determined by local assessors to be the total taxable value of land and additions on the property. Land Improvement
2025 $2,723 $273,072 $88,981 $184,091
2024 $2,683 $274,307 $80,892 $193,415
2023 $2,683 $280,012 $75,599 $204,413
2022 $2,498 $259,237 $67,289 $191,948
2021 $2,194 $207,106 $64,048 $143,058
2020 $2,053 $191,639 $62,792 $128,847
2019 $1,970 $180,457 $62,792 $117,665
2018 $1,939 $174,801 $0 $0
2017 $1,884 $166,030 $0 $0
2016 $1,829 $162,054 $0 $0
2015 $1,813 $155,179 $0 $0
2014 $1,843 $155,810 $0 $0
Source: Public Records

Agents Affiliated with this Home

  • Section Image
  • Section Image
  • Section Image
  • Section Image
  • Section Image
See All Agents

Map

Source: Emerald Coast Association of REALTORS®

MLS Number: 979682

Emerald Coast Association of REALTORS®

APN: 32-3N-23-0000-0044-0040

Your Personal Tour Guide

Ask me questions while you tour the home.