
Jeffrey Richardson
Relentless Real Estate Co.
(321) 587-3670
70 Total Sales
17 in Melbourne
$111K - $2.2M Price Range




Estimated Value: $373,000 - $449,000
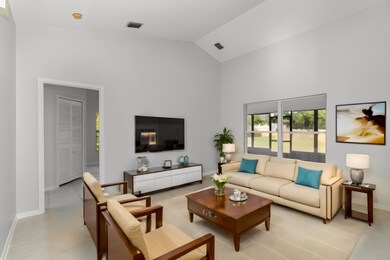
Introducing an exceptional listing in the coveted Wickham Forest neighborhood! This extraordinary home offers a rare opportunity to own one of the largest homesites in the area. With a new roof in 2019, fresh interior paint, and a professionally cleaned interior, it's move-in ready. Boasting neutral tile flooring throughout, a very functional split floor-plan, and a spacious kitchen with stainless steel appliances, an abundance of cabinet & pantry space, this home is sure to impress. The expansive yard and covered screened patio invite you to create your own outdoor oasis. Conveniently located in Melbourne, just minutes away from beaches, Interstate 95, shopping, and dining options. Don't miss out on this incredible opportunity - schedule your appointment today! Wickham Forest is Centrally located in Melbourne, just 15 minutes to Beaches in-between Pineda and Eau Gallie Causeways, less than 10 min to I-95, 15 min to Downtown EGAD or Avenue Viera. Plenty of shopping and dining options are within a few minutes, Publix, Home Depot and many local favorite Riverside restaurants are within 10 minutes! Board your favorite cruise right here from Port Canaveral, just 32 minutes away. Flying somewhere? Melbourne Orlando Int'l Airport is just 17 minutes away!
Last Agent to Sell the Property
RE/MAX Elite License #3225385 Listed on: 01/03/2024
We collect this data history from publicly available records. To have your information removed, we recommend requesting removal directly through your county’s website.
Jeffrey Richardson
Relentless Real Estate Co.
(321) 587-3670
70 Total Sales
17 in Melbourne
$111K - $2.2M Price Range
Jill Wallace
RE/MAX Elite
(321) 587-3108
46 Total Sales
3 in Melbourne
$243K - $640K Price Range
Jonathan Krauser
J. Edwards Real Estate
(321) 730-3988
146 Total Sales
22 in Melbourne
$100K - $700K Price Range
Justin Brown
RE/MAX ELITE
(321) 301-1918
67 Total Sales
8 in Melbourne
$279K - $750K Price Range
Kerry Ramage
RE/MAX Elite
(321) 504-5516
93 Total Sales
11 in Melbourne
$90K - $440K Price Range
Kim Wilson
Waterman Real Estate, Inc.
(321) 290-1496
49 Total Sales
19 in Melbourne
$45K - $445K Price Range
We collect this data history from publicly available records. To have your information removed, we recommend requesting removal directly through your county’s website.
| Date | Buyer | Sale Price | Title Company |
|---|---|---|---|
| $425,000 | Prestige Title Of Brevard | ||
| $100 | None Listed On Document |
We collect this data history from publicly available records. To have your information removed, we recommend requesting removal directly through your county’s website.
| Date | Status | Borrower | Loan Amount |
|---|---|---|---|
| Open | $382,500 | ||
| Previous Owner | $45,500 | ||
| Previous Owner | $97,500 |
We collect this data history from publicly available records. To have your information removed, we recommend requesting removal directly through your county’s website.
| Date | Event | Price | List to Sale | Price per Sq Ft |
|---|---|---|---|---|
| 02/05/2024 02/05/24 | Sold | $425,000 | 0.0% | $244 / Sq Ft |
| 01/08/2024 01/08/24 | Pending | -- | -- | -- |
| 01/03/2024 01/03/24 | For Sale | $425,000 | -- | $244 / Sq Ft |
We collect this data history from publicly available records. To have your information removed, we recommend requesting removal directly through your county’s website.
| Year | Tax Paid | Tax Assessment Tax Assessment Total Assessment is a certain percentage of the fair market value that is determined by local assessors to be the total taxable value of land and additions on the property. | Land | Improvement |
|---|---|---|---|---|
| 2026 | $2,617 | $187,950 | ||
| 2025 | $5,906 | $183,010 | ||
| 2024 | $1,533 | $336,040 | ||
| 2023 | $1,533 | $127,350 | $0 | $0 |
| 2022 | $1,418 | $123,650 | $0 | $0 |
| 2021 | $1,419 | $120,050 | $0 | $0 |
| 2020 | $1,398 | $118,400 | $0 | $0 |
| 2019 | $1,396 | $115,740 | $0 | $0 |
| 2018 | $1,384 | $113,590 | $0 | $0 |
| 2017 | $1,377 | $111,260 | $0 | $0 |
| 2016 | $1,401 | $108,980 | $49,500 | $59,480 |
| 2015 | $1,426 | $108,230 | $41,800 | $66,430 |
| 2014 | $1,403 | $107,380 | $33,000 | $74,380 |
Seller's Agent in 2024
Stephen Vitani, P.A.
RE/MAX
(321) 749-9394
84 Total Sales
Buyer's Agent in 2024
Shaun Fergueson
Coldwell Banker Realty
(808) 397-8361
51 Total Sales
Source: Space Coast MLS (Space Coast Association of REALTORS®)
MLS Number: 1000026
APN: 26-37-31-03-0000A.0-0067.00
Disclaimer: Certain information contained herein is derived from information provided by parties other than Homes.com. All information provided is deemed reliable, but is not guaranteed to be accurate and should be independently verified.
IDX information is provided exclusively for personal, non-commercial use, and may not be used for any purpose other than to identify prospective properties consumers may be interested in purchasing.
Information is deemed reliable but not guaranteed.
Ask me questions while you tour the home.