NOT LISTED FOR SALE

4656 Cronin Dr Sarasota, FL 34232

Estimated Value: $354,000 - $398,000

3 Beds
2 Baths
1,380 Sq Ft
$273/Sq Ft Est. Value

Sale Details

Date Sold: May 10, 2019

Last sale price $195,000 $141 Per Sq Ft

Est. 94% increase in value since last sale

Current estimated payment $2,321 / mo

3 Days on Market

Highlights

  • Property is near public transit
  • Vaulted Ceiling
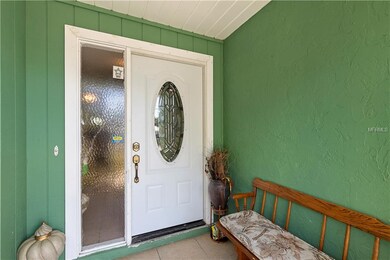
  • Enclosed Patio or Porch
  • Sarasota High School Rated A-
  • No HOA
  • 2 Car Attached Garage

About This Home

As of May 2019

Sarasota Springs Home awaiting New Owners! This 3 Bed/ 2 Bath has a New AC that was just replaced in 2018 and Updated Bathrooms with Gorgeous Tile. This Florida Home has Tile throughout, Ceiling fans and even a Vaulted Ceiling in the Living Room. The Master Bedroom is a good size with excellent closet space. There is a Front & Rear Screened in Porch which is great for the Fun Florida Lifestyle. The back yard is fenced in and has a concrete Patio just waiting for you to put some pretty pavers on it. There is also a storage shed in the back to store all of those tools. The Seller Is Offering $10,000 towards a Roof and Kitchen! CALL NOW FOR YOUR PRIVATE SHOWING!

Last Agent to Sell the Property

Jenna Vikse

EXIT KING REALTY License #3371168 Listed on: 03/16/2019

EXIT KING REALTY

Last Buyer's Agent

Juan Reyes

GENESIS JC REALTY LLC License #3409628

Home Details

Home Type

  • Single Family

Est. Annual Taxes

  • $1,338

Year Built

  • Built in 1983

Lot Details

  • 8,373 Sq Ft Lot
  • Northwest Facing Home
  • Property is zoned RSF3

Parking

  • 2 Car Attached Garage

Home Design

  • Slab Foundation
  • Shingle Roof
  • Block Exterior

Interior Spaces

  • 1,380 Sq Ft Home
  • 1-Story Property
  • Vaulted Ceiling
  • Ceiling Fan
  • Ceramic Tile Flooring
  • Laundry Room

Kitchen

  • Eat-In Kitchen
  • Cooktop
  • Microwave
  • Dishwasher

Bedrooms and Bathrooms

  • 3 Bedrooms
  • 2 Full Bathrooms

Outdoor Features

  • Enclosed Patio or Porch
  • Shed
  • Rain Gutters

Location

  • Property is near public transit

Schools

  • Brentwood Elementary School
  • Mcintosh Middle School
  • Sarasota High School

Utilities

  • Central Heating and Cooling System
  • Electric Water Heater
  • High Speed Internet
  • Cable TV Available

Community Details

  • No Home Owners Association
  • Sarasota Springs Community
  • Sarasota Spgs Subdivision

Listing and Financial Details

Home Details

Home Type

Single Family

Est. Annual Taxes

$1,338

Year Built

Built in 1983

Lot Details

8,373 Sq Ft Lot

Parking

2

Listing Details

  • Property Type: Residential
  • Property Sub Type: Single Family Residence
  • Construction Materials: Block
  • Fireplace: No
  • Living Area: 1380
  • Lot Size Acres: 0.19
  • New Construction: No
  • Year Built: 1983
  • Lot Size Sq Ft: 8373
  • Status: Sold
  • Down Payment Resource URL: http://www.workforce-resource.com/eligibility/listing?metro_area=MFRMLS&listing_id=A4430645&show_results=true&skip_sso=true
  • Down Payment Resource URL 2: http://www.workforce-resource.com/eligibility/listing?metro_area=MFRMLS&listing_id=A4430645&cview=true&show_results=true&customer_portal=true
  • Floor Number: 1
  • Homestead Y N: Yes
  • Total Acreage: 0 to less than 1/4
  • Unit Number Y N: No
  • Ratio: Close Price\List Price: 0.90698
  • Price per Sq Ft: 141.3
  • Close to Original List Price Ratio: 0.90698
  • View: No
  • Ownership: Fee Simple
  • Tax Year: 2018
  • Special Features: VirtualTour

Interior Features

  • Living Area Units: Square Feet
  • Flooring: Ceramic Tile
  • Full Bathrooms: 2
  • Interior Amenities: Ceiling Fans(s), Eating Space In Kitchen, Master Bedroom Main Floor, Vaulted Ceiling(s)
  • Appliances Included: Cooktop, Dishwasher, Electric Water Heater, Microwave
  • Foundation Details: Slab
  • Total Bedrooms: 3
  • Levels: One
  • Stories: 1
  • Room Count: 5
  • ResoLivingAreaSource: PublicRecords

Exterior Features

  • Direction Faces: Northwest
  • Other Structures: Shed(s)
  • Exterior Features: Rain Gutters
  • Roof: Shingle
  • Pool Private: No
  • Waterfront: No
  • Patio and Porch Features: Covered, Enclosed, Front Porch, Rear Porch
  • Road Surface Type: Paved
  • Water View Y N: No
  • Water Access Y N: No
  • Water Extras Y N: No
  • Flood Zone Panel: 12115C0161F
  • Disclosures: Seller Property Disclosure

Garage/Parking

  • Attached Garage: Yes
  • Carport Y N: No
  • Garage Spaces: 2
  • Garage Yn: Yes
  • Covered Parking Spaces: 2
  • Open Parking: No

Utilities

  • Utilities: BB/HS Internet Available, Cable Available, Electricity Connected, Public
  • Cooling: Central Air
  • Heating: Central
  • Laundry Features: Inside, Laundry Room
  • Sewer: Public Sewer
  • Water Source: Public
  • Cooling Y N: Yes
  • Heating Yn: Yes

Condo/Co-op/Association

  • Association: No
  • Senior Community: No
  • Association Approval Required YN: No

Schools

  • Elementary School: Brentwood Elementary
  • High School: Sarasota High
  • Middle Or Junior School: McIntosh Middle

Lot Info

  • Zoning: RSF3
  • Parcel Number: 0063110064
  • Additional Parcels: No
  • Lot Features: Near Public Transit
  • Flood Zone Code: X
  • Flood Zone Date: 2016-11-04
  • ResoLotSizeUnits: SquareFeet

Rental Info

  • Minimum Lease: 1 Month
  • Lease Restrictions Y N: No

Tax Info

  • Tax Annual Amount: 1338
  • Tax Book Number: 8-43
  • Tax Lot: 1507

Ownership History

We collect this data history from publicly available records. To have your information removed, we recommend requesting removal directly through your county’s website.

Date Name Owned For Owner Type

Purchase Details

Listed on
Mar 16, 2019
Closed on
May 10, 2019
Sold by
Bought by
Seller's Agent
Jenna Vikse
EXIT KING REALTY
Buyer's Agent
Juan Reyes
GENESIS JC REALTY LLC
List Price
$215,000
Sold Price
$195,000
Premium/Discount to List
-$20,000
-9.3%
Current Estimated Value
$377,405

Home Financials for this Owner

Home Financials are based on the most recent Mortgage that was taken out on this home.
Estimated Appreciation
$182,405
Avg. Annual Appreciation
9.66%
Original Mortgage
$223,421
Outstanding Balance
$194,540
Interest Rate
4.62%
Mortgage Type
FHA
Estimated Equity
$182,865

Purchase Details

Closed on
May 20, 2008
Sold by
Bought by

Home Financials for this Owner

Home Financials are based on the most recent Mortgage that was taken out on this home.
Original Mortgage
$173,131
Interest Rate
6.02%
Mortgage Type
FHA
Source: Public Records
Create a Home Valuation Report for This Property
The Home Valuation Report is an in-depth analysis detailing your home's value as well as a comparison with similar homes in the area

Home Values in the Area

Source: Public Records

Average Home Value in this Area


Source: Public Records

Purchase History

We collect this data history from publicly available records. To have your information removed, we recommend requesting removal directly through your county’s website.

Date Buyer Sale Price Title Company
$195,000 Sarasota Title Services Inc
$174,500 Cornerstone Title & Settleme
Source: Public Records

Mortgage History

We collect this data history from publicly available records. To have your information removed, we recommend requesting removal directly through your county’s website.

Date Status Borrower Loan Amount
Open $223,421
Previous Owner $173,131
Source: Public Records

Property History

We collect this data history from publicly available records. To have your information removed, we recommend requesting removal directly through your county’s website.

Date Event Price List to Sale Price per Sq Ft
05/10/2019 05/10/19 Sold $195,000 -9.3% $141 / Sq Ft
03/19/2019 03/19/19 Pending -- -- --
03/16/2019 03/16/19 For Sale $215,000 -- $156 / Sq Ft
Source: Stellar MLS

Tax History

We collect this data history from publicly available records. To have your information removed, we recommend requesting removal directly through your county’s website.

Year Tax Paid Tax Assessment Tax Assessment Total Assessment is a certain percentage of the fair market value that is determined by local assessors to be the total taxable value of land and additions on the property. Land Improvement
2025 $3,538 $274,713 -- --
2024 $3,073 $266,971 -- --
2023 $3,073 $241,040 $0 $0
2022 $2,867 $225,282 $0 $0
2021 $2,878 $218,720 $0 $0
2020 $2,875 $215,700 $49,500 $166,200
2019 $1,384 $100,172 $0 $0
2018 $1,338 $98,304 $0 $0
2017 $1,330 $96,282 $0 $0
2016 $1,307 $137,200 $39,200 $98,000
2015 $1,322 $122,900 $35,800 $87,100
2014 $1,315 $91,530 $0 $0
Source: Public Records

Agents Affiliated with this Home

  • Section Image
  • Section Image
See All Agents

Map

Source: Stellar MLS

MLS Number: A4430645

Stellar MLS

APN: 0063-11-0064

Your Personal Tour Guide

Ask me questions while you tour the home.