
Alberta McCarthy
Currentrends Real Estate
(561) 933-5275
7 Total Sales
1 in Quail Ridge
$400,000 Price

Estimated Value: $314,889
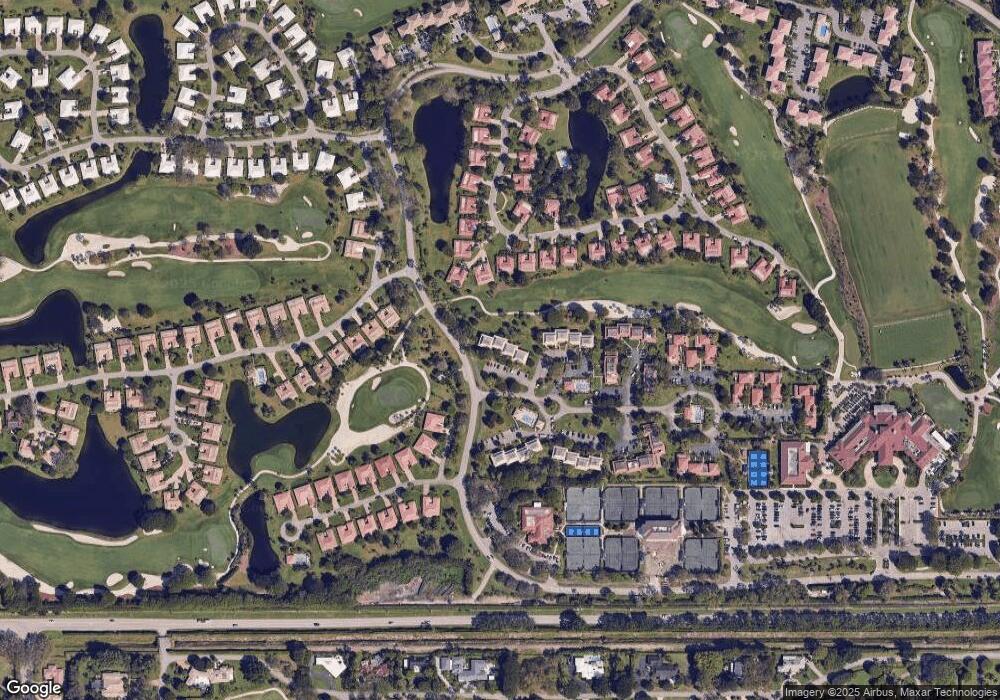
Terrific golf view of 18th tee South Course. Discover the charm of this welcoming 2BR/2BA residence. Neutral toned ceramic tile set on diagonal flows thru out the interior living area and kitchen. Custom mirror in living room. Terrace has also had a makeover, with neutral tiled floors, new screens and frames, new sliding doors with paned windows treatments, the perfect place to sit, relax and enjoy your morning coffee while watching the golf action. The kitchen has painted cabinets with green granite counter top complimented by stainless appliances. The dining room has a wet bar, perfect for entertaining and great for extra storage. A generous size walk-in closet in the master bedroom. The sliders in the master bedroom have been replace adding sliders ... (see supplement for full remarks) Terrific golf view of 18th tee South Course. Discover the charm of this welcoming 2BR/2BA residence. Neutral toned ceramic tile set on diagonal flows thru out the interior living area and kitchen. Custom mirror in living room. Terrace has alsohad a makeover, with neutral tiled floors, new screens and frames, new sliding doors with paned windows treatments, the perfect place to sit, relax and enjoy your morning coffee while watching the golf action. The kitchen has painted cabinets with green granite counter top complimented by stainless appliances. The dining room has a wet bar, perfect for entertaining and great for extra storage. A generous size walk-in closet in the master bedroom. The sliders in the master bedroom have been replace adding sliders with paned windows giving full access to screened terrace from the master bedroom. custom blinds on all windows. You won't want to miss out on the treasures of this delightful home. LSF differs from public records due to renovation. Quail Ridge is a private, member-owned community and club. All residents are members of Quail Ridge Country Club. Quail Ridge offers 600 impeccably maintained acres with two challenging 18 hole championship golf courses designed by Joe Lee, tennis complex with 16 courts, a 6000 sf fitness center & unparalleled security. This beautiful community offers miles of biking & walking paths nestled among countless trees & flowers. The clubhouse features both formal and casual dining, lounges, terraces, card rooms, private party rooms, wood-finished locker rooms and a fully stocked pro shop. Membership options include both golf & social memberships.
We collect this data history from publicly available records. To have your information removed, we recommend requesting removal directly through your county’s website.
Alberta McCarthy
Currentrends Real Estate
(561) 933-5275
7 Total Sales
1 in Quail Ridge
$400,000 Price
Anneliese Schwyter
Coldwell Banker Realty /Delray Beach
(475) 275-6929
53 Total Sales
2 in Quail Ridge
$675,000 Price Range
Lawrence Mastropieri
Mastropieri Group LLC
(561) 464-5186
684 Total Sales
1 in Quail Ridge
$372,800 Price
Edmund Bogen
Douglas Elliman
(561) 926-9865
37 Total Sales
2 in Quail Ridge
$325,000 Price Range
Ann Jara
The Club at Quail Ridge Realty Inc
(561) 375-5635
272 Total Sales
479 in Quail Ridge
$40K - $3.7M Price Range
Karen Hammer
One Sotheby's International Re
(561) 621-5562
29 Total Sales
40 in Quail Ridge
$214K - $2.2M Price Range
We collect this data history from publicly available records. To have your information removed, we recommend requesting removal directly through your county’s website.
| Date | Buyer | Sale Price | Title Company |
|---|---|---|---|
| $195,000 | Attorney | ||
| $155,000 | Attorney | ||
| $118,500 | Attorney | ||
| $69,750 | -- |
We collect this data history from publicly available records. To have your information removed, we recommend requesting removal directly through your county’s website.
| Date | Event | Price | List to Sale | Price per Sq Ft |
|---|---|---|---|---|
| 05/31/2013 05/31/13 | Sold | $118,500 | -2.5% | $80 / Sq Ft |
| 05/01/2013 05/01/13 | Pending | -- | -- | -- |
| 10/25/2012 10/25/12 | For Sale | $121,500 | -- | $82 / Sq Ft |
We collect this data history from publicly available records. To have your information removed, we recommend requesting removal directly through your county’s website.
| Year | Tax Paid | Tax Assessment Tax Assessment Total Assessment is a certain percentage of the fair market value that is determined by local assessors to be the total taxable value of land and additions on the property. | Land | Improvement |
|---|---|---|---|---|
| 2025 | $3,598 | $187,013 | ||
| 2024 | $3,598 | $170,012 | ||
| 2023 | $3,441 | $154,556 | $0 | $0 |
| 2022 | $2,611 | $140,505 | $0 | $0 |
| 2021 | $1,499 | $75,125 | $0 | $75,125 |
| 2020 | $1,369 | $65,125 | $0 | $65,125 |
| 2019 | $1,332 | $62,125 | $0 | $62,125 |
| 2018 | $1,350 | $64,125 | $0 | $64,125 |
| 2017 | $1,303 | $61,125 | $0 | $0 |
| 2016 | $1,294 | $59,125 | $0 | $0 |
| 2015 | $1,532 | $70,125 | $0 | $0 |
| 2014 | $1,755 | $81,125 | $0 | $0 |
Seller's Agent in 2013
Ann Jara
The Club at Quail Ridge Realty Inc
(561) 734-4990
267 in this area
272 Total Sales
Source: BeachesMLS (Greater Fort Lauderdale)
MLS Number: R3320089
APN: 00-42-45-36-22-012-0040
Disclaimer: Certain information contained herein is derived from information provided by parties other than Homes.com. All information provided is deemed reliable, but is not guaranteed to be accurate and should be independently verified.
All listings featuring the BMLS logo are provided by Beaches MLS, Inc. This information is not verified for authenticity or accuracy and is not guaranteed. Copyright 2026 Beaches Multiple Listing Service, Inc. Information is provided exclusively for consumers' personal, non-commercial use and may not be used for any purpose other than to identify prospective properties consumers may be interested in purchasing.
Ask me questions while you tour the home.