
Jess Webb
Better Homes And Gardens Real Estate Main Street Properties
(850) 848-3715
10 Total Sales
2 in Pace
$385K - $455K Price Range
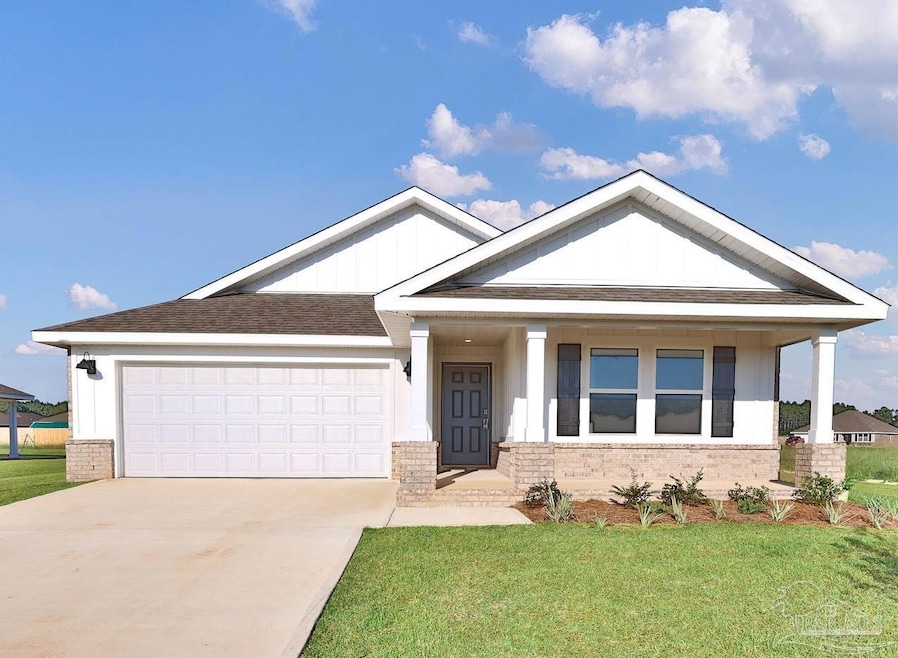
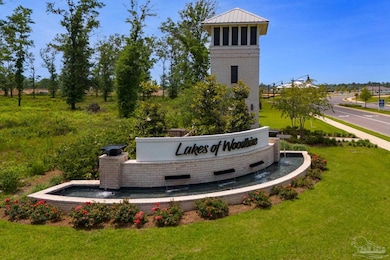
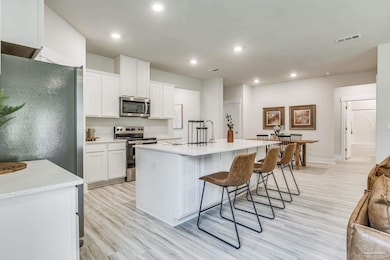
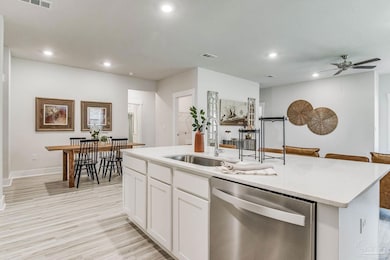
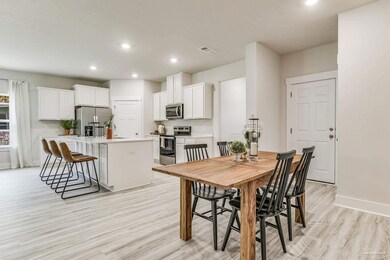
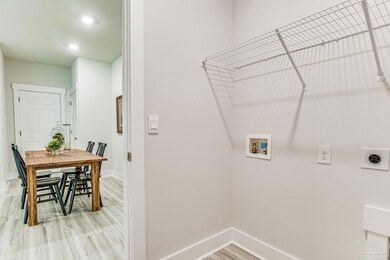
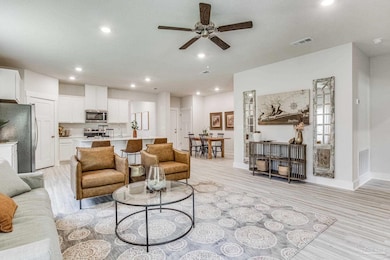
Welcome to Lakes of Woodbine! The Creekside plan is a 5-bedroom, 3-bathroom home that offers over 2,000 sq ft of well-designed space with 9’ ceilings and a 2-car garage. Enjoy an open-concept layout with a spacious great room, dining area, and kitchen featuring quartz countertops, stainless steel appliances, and a large island. The split-bedroom design includes a private primary suite with a soaking tub, walk-in shower, dual vanities, and a large walk-in closet. Four additional bedrooms and two full baths provide flexibility for guests or family. Plus, this home comes with a cutting-edge Smart Home Technology package. Residents can indulge in resort-style amenities, including a sparkling pool, a welcoming clubhouse, scenic sidewalks, and a fully equipped gym.
Last Agent to Sell the Property
D R Horton Realty of NW Florida, LLC Brokerage Phone: 850-377-2101 Listed on: 09/09/2025
Jess Webb
Better Homes And Gardens Real Estate Main Street Properties
(850) 848-3715
10 Total Sales
2 in Pace
$385K - $455K Price Range
Jay Hartgrave
Hess Realty Group, LLC
(850) 805-5485
25 Total Sales
6 in Pace
$265K - $680K Price Range
Darlene Langley
Century 21 BE3
(850) 407-2976
62 Total Sales
7 in Pace
$86K - $628K Price Range
Stephanie Harrington
Engel & Volkers Pensacola
(850) 810-1175
76 Total Sales
2 in Pace
$330K - $550K Price Range
Erick Leiva
Real Broker, LLC
(786) 698-1578
83 Total Sales
5 in Pace
$59K - $470K Price Range
Justin Pratt
Better Homes And Gardens Real Estate Main Street Properties
(850) 378-3344
39 Total Sales
3 in Pace
$330K - $420K Price Range
We collect this data history from publicly available records. To have your information removed, we recommend requesting removal directly through your county’s website.
| Date | Event | Price | List to Sale | Price per Sq Ft |
|---|---|---|---|---|
| 07/27/2026 07/27/26 | Under Contract | -- | -- | -- |
| 07/15/2026 07/15/26 | For Rent | $2,500 | 0.0% | -- |
| 11/26/2025 11/26/25 | Sold | $388,900 | -2.5% | $190 / Sq Ft |
| 10/27/2025 10/27/25 | Pending | -- | -- | -- |
| 09/09/2025 09/09/25 | For Sale | $398,900 | -- | $195 / Sq Ft |
S
Seller's Agent in 2026
SCOTT GILLILAND
Navy To Navy Homes
(850) 736-7034
7 Total Sales
C
Seller Co-Listing Agent in 2026
Crystal George
Navy To Navy Homes
(850) 503-4735
13 Total Sales
B
Seller's Agent in 2025
Brittany Hurst
D R Horton Realty of NW Florida, LLC
(850) 232-0007
2,683 Total Sales
Buyer's Agent in 2025
Jason Smallwood
Bastion Realty LLC
(850) 619-3754
244 Total Sales
Source: Pensacola Association of REALTORS®
MLS Number: 670600
Disclaimer: Certain information contained herein is derived from information provided by parties other than Homes.com. All information provided is deemed reliable, but is not guaranteed to be accurate and should be independently verified.
Copyright© 2026 by the Multiple Listing Service of the Pensacola Association of REALTORS®. This information is believed to be accurate but is not guaranteed. Subject to verification by all parties. This data is copyrighted and may not be transmitted, retransmitted, copied, framed, repurposed, or altered in any way for any other site, individual and/or purpose without the express written permission of the Multiple Listing Service of the Pensacola Association of REALTORS®. Florida recognizes single and transaction agency relationships. Information deemed reliable but not guaranteed. Any use of search facilities of data on this site, other than by a consumer looking to purchase real estate, is prohibited. IDX information is provided exclusively for personal, non-commercial use, and may not be used for any purpose other than to identify prospective properties consumers may be interested in purchasing.
Ask me questions while you tour the home.