
Jaclyn Cesaratto
Assad & Crea Realty Group
(216) 859-1398
30 Total Sales
1 in Kent
$177,500 Price
Estimated Value: $222,502
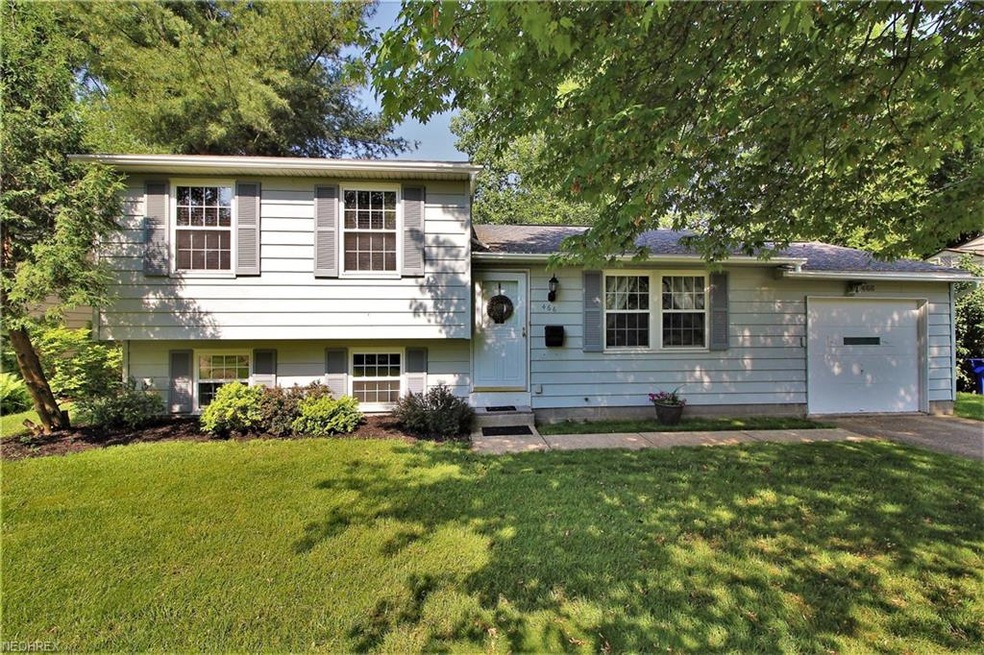
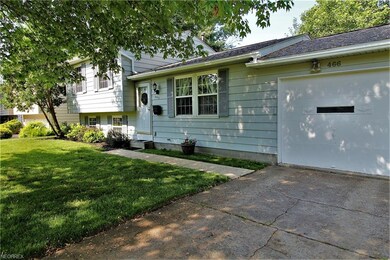
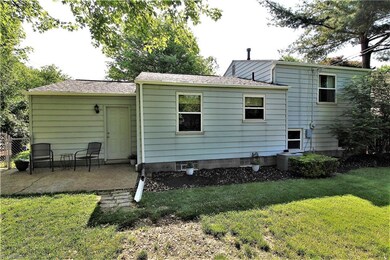
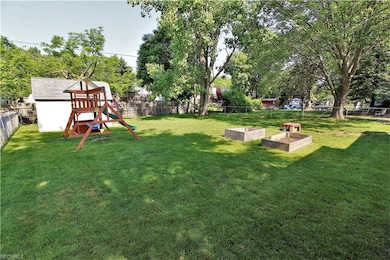
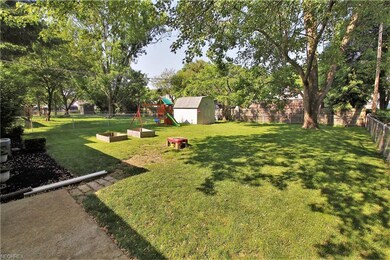
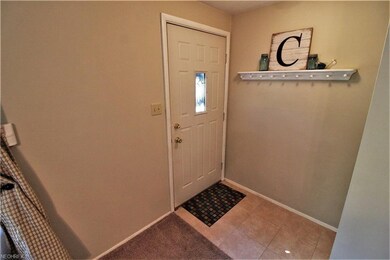
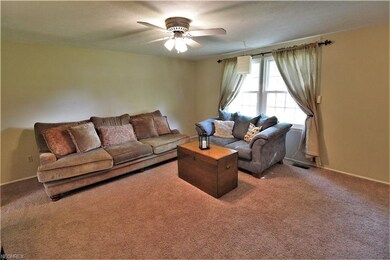
Look no further!!! This 4 bedroom home in Kent will not last long! This split level home has nothing for you to do but move right in. The neutral décor throughout is warm and inviting and gives a modern feel to the home. The large living room is highlighted by the high ceilings and large picture window. The living room flows right in to the eat in kitchen, which boasts tile flooring, loads of cabinets and counter space and a large pantry that was just recently added. 3 of the bedrooms are on the top level, along with a full bathroom. All of the bedrooms have neutral paint and spacious closets. The lower level has the huge family room, fourth bedroom and an additional half bathroom. The bottom level is the laundry room and the oversized storage area that could be converted to additional living space if needed. The backyard is completely fenced in and has not only a patio for entertaining, but raised garden beds, mature trees, tons of greenspace and a huge storage shed that stays! Recent updates include tear off roof, gutters, hot water tank and more! Call TODAY for your private showing!
Last Agent to Sell the Property
Keller Williams Chervenic Rlty License #2014004138 Listed on: 05/30/2018
We collect this data history from publicly available records. To have your information removed, we recommend requesting removal directly through your county’s website.
Jaclyn Cesaratto
Assad & Crea Realty Group
(216) 859-1398
30 Total Sales
1 in Kent
$177,500 Price
Renae Pace
Keller Williams Chervenic Rlty
(216) 238-5235
122 Total Sales
1 in Kent
$431,000 Price
Mary Markulis
The Agency Cleveland Northcoast
(234) 271-3993
201 Total Sales
16 in Kent
$86K - $757K Price Range
Daniel Gorey
2000 Professional Realty
(216) 859-4493
50 Total Sales
5 in Kent
$100K - $226K Price Range
Heather Dimitrov
Keller Williams Elevate
(234) 386-8684
245 Total Sales
1 in Kent
$220,000 Price
Shonda Davis
Keller Williams Legacy Group Realty
(330) 521-3119
62 Total Sales
1 in Kent
$136,000 Price
We collect this data history from publicly available records. To have your information removed, we recommend requesting removal directly through your county’s website.
| Date | Buyer | Sale Price | Title Company |
|---|---|---|---|
| $139,900 | None Available | ||
| Cook Jesse | $121,000 | Pta |
We collect this data history from publicly available records. To have your information removed, we recommend requesting removal directly through your county’s website.
| Date | Status | Borrower | Loan Amount |
|---|---|---|---|
| Open | $132,905 | ||
| Previous Owner | Cook Jesse | $118,808 |
We collect this data history from publicly available records. To have your information removed, we recommend requesting removal directly through your county’s website.
| Date | Event | Price | List to Sale | Price per Sq Ft |
|---|---|---|---|---|
| 07/03/2018 07/03/18 | Sold | $139,900 | 0.0% | $92 / Sq Ft |
| 06/01/2018 06/01/18 | Pending | -- | -- | -- |
| 05/30/2018 05/30/18 | For Sale | $139,900 | -- | $92 / Sq Ft |
We collect this data history from publicly available records. To have your information removed, we recommend requesting removal directly through your county’s website.
| Year | Tax Paid | Tax Assessment Tax Assessment Total Assessment is a certain percentage of the fair market value that is determined by local assessors to be the total taxable value of land and additions on the property. | Land | Improvement |
|---|---|---|---|---|
| 2025 | $2,537 | $55,690 | $9,520 | $46,170 |
| 2024 | $2,496 | $55,690 | $9,520 | $46,170 |
| 2023 | $2,737 | $48,550 | $9,140 | $39,410 |
| 2022 | $2,736 | $48,550 | $9,140 | $39,410 |
| 2021 | $2,753 | $48,550 | $9,140 | $39,410 |
| 2020 | $2,584 | $40,190 | $9,140 | $31,050 |
| 2019 | $2,489 | $40,190 | $9,140 | $31,050 |
| 2018 | $2,219 | $33,150 | $9,100 | $24,050 |
| 2017 | $2,219 | $33,150 | $9,100 | $24,050 |
| 2016 | $2,214 | $33,150 | $9,100 | $24,050 |
| 2015 | $2,214 | $33,150 | $9,100 | $24,050 |
| 2014 | $2,251 | $33,150 | $9,100 | $24,050 |
| 2013 | $2,235 | $33,150 | $9,100 | $24,050 |
Seller's Agent in 2018
Kristin Berthiaume
Keller Williams Chervenic Rlty
(330) 212-5485
459 Total Sales
MG
Buyer's Agent in 2018
Maria Grimm
Russell Real Estate Services
(440) 526-9400
58 Total Sales
Source: MLS Now
MLS Number: 4003272
APN: 17-028-20-00-059-000
Disclaimer: Certain information contained herein is derived from information provided by parties other than Homes.com. All information provided is deemed reliable, but is not guaranteed to be accurate and should be independently verified.
IDX information is provided exclusively for personal, non-commercial use, and may not be used for any purpose other than to identify prospective properties consumers may be interested in purchasing. Information is deemed reliable but not guaranteed.
Ask me questions while you tour the home.