
Sandy Brabham
Keller Williams Realty Northeast
(888) 817-3415
155 Total Sales
1 in Briar Forest
$535,000 Price

Estimated Value: $191,090
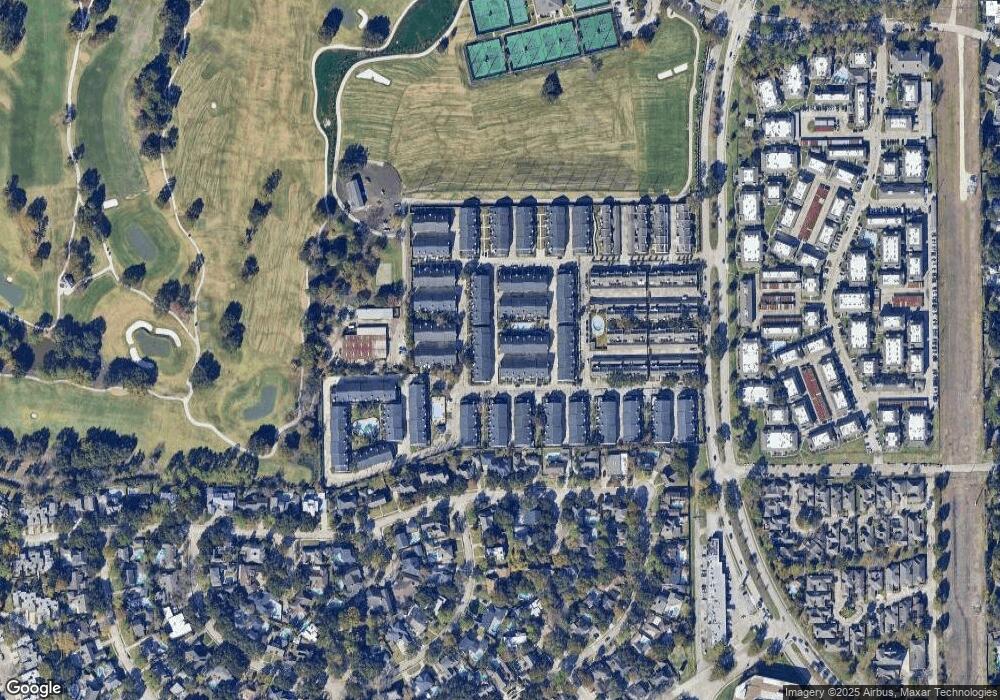
24 hour manned guard, not flooded!Must see! Rare Marlborough Sq. community location. Guests park and walk right to your front door. No City noise! South facing. Recent Double pane windows, doors and HVAC. Spacious, light, bright home with many updates, crown molding, raised panel doors, shutters master & living. Great storage. Attached garage. Relax: Newly remodeled pools. Convenient to I-ten, Beltway 8, METRO to Downtown. City Center shop, dine, fun!
Last Agent to Sell the Property
eXp Realty LLC License #0317553 Listed on: 10/05/2017
We collect this data history from publicly available records. To have your information removed, we recommend requesting removal directly through your county’s website.
Sandy Brabham
Keller Williams Realty Northeast
(888) 817-3415
155 Total Sales
1 in Briar Forest
$535,000 Price
Chuck Miller
Fiv Realty Co Texas LLC
(346) 214-4516
93 Total Sales
4 in Briar Forest
$265K - $617K Price Range
Kassie Locke
Locke and Key Homes
(832) 271-0780
66 Total Sales
2 in Briar Forest
$420K - $475K Price Range
Antonio Cardenas
Keller Williams Memorial
(888) 403-6799
71 Total Sales
4 in Briar Forest
$105K - $462K Price Range
Mindy Whitaker
Realty of America - Central Houston
(855) 236-4784
72 Total Sales
1 in Briar Forest
$352,000 Price
Julie Wells
Nan & Company Properties - Corporate Office (Heights)
(833) 362-8693
80 Total Sales
1 in Briar Forest
$425,000 Price
We collect this data history from publicly available records. To have your information removed, we recommend requesting removal directly through your county’s website.
| Date | Buyer | Sale Price | Title Company |
|---|---|---|---|
| -- | Plantinum Title | ||
| -- | Texas American Title Company |
We collect this data history from publicly available records. To have your information removed, we recommend requesting removal directly through your county’s website.
| Date | Event | Price | List to Sale | Price per Sq Ft |
|---|---|---|---|---|
| 12/30/2021 12/30/21 | Off Market | -- | -- | -- |
| 11/09/2017 11/09/17 | Sold | -- | -- | -- |
| 10/10/2017 10/10/17 | Pending | -- | -- | -- |
| 10/05/2017 10/05/17 | For Sale | $179,900 | -- | $103 / Sq Ft |
We collect this data history from publicly available records. To have your information removed, we recommend requesting removal directly through your county’s website.
| Year | Tax Paid | Tax Assessment Tax Assessment Total Assessment is a certain percentage of the fair market value that is determined by local assessors to be the total taxable value of land and additions on the property. | Land | Improvement |
|---|---|---|---|---|
| 2025 | $22 | $189,776 | $36,057 | $153,719 |
| 2024 | $42 | $213,530 | $40,571 | $172,959 |
| 2023 | $42 | $216,815 | $41,195 | $175,620 |
| 2022 | $4,152 | $191,327 | $36,352 | $154,975 |
| 2021 | $3,996 | $171,432 | $32,572 | $138,860 |
| 2020 | $4,231 | $174,704 | $33,194 | $141,510 |
| 2019 | $4,240 | $171,365 | $32,559 | $138,806 |
| 2018 | $985 | $152,311 | $28,939 | $123,372 |
| 2017 | $3,733 | $152,311 | $28,939 | $123,372 |
| 2016 | $3,394 | $146,161 | $27,771 | $118,390 |
| 2015 | $2,114 | $146,161 | $27,771 | $118,390 |
| 2014 | $2,114 | $129,643 | $24,632 | $105,011 |
Seller's Agent in 2017
Jimmy Franklin
eXp Realty LLC
(281) 347-2200
3 in this area
5,224 Total Sales
Buyer's Agent in 2017
Rebeca Jewett
Texas United Realty
(713) 380-0155
1 in this area
16 Total Sales
Source: Houston Association of REALTORS®
MLS Number: 78404102
APN: 1154790190004
Disclaimer: Certain information contained herein is derived from information provided by parties other than Homes.com. All information provided is deemed reliable, but is not guaranteed to be accurate and should be independently verified.
Copyright 2026, Houston REALTORS® Information Service, Inc.
The information provided is exclusively for consumers’ personal, non-commercial use, and may not be used for any purpose other than to identify prospective properties consumers may be interested in purchasing.
Information is deemed reliable but not guaranteed.
Ask me questions while you tour the home.