
Cora Rasmussen
Realty ONE Group Emerald Coast
(253) 509-7754
153 Total Sales
41 in Crestview
$235K - $525K Price Range

Estimated Value: $380,000 - $438,000
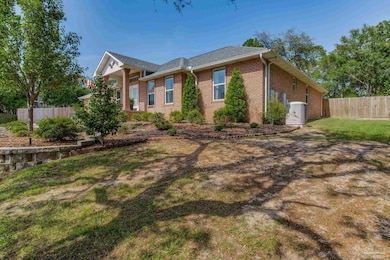
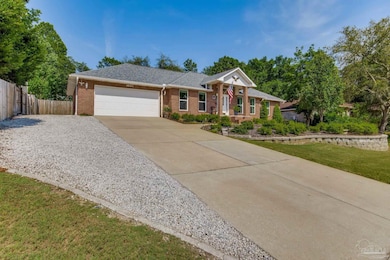
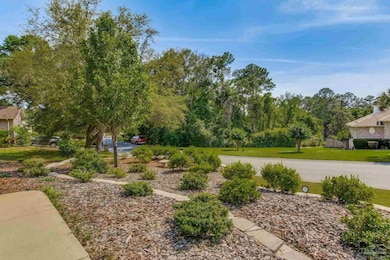
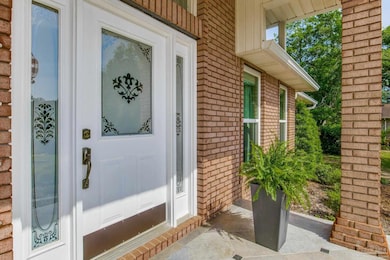
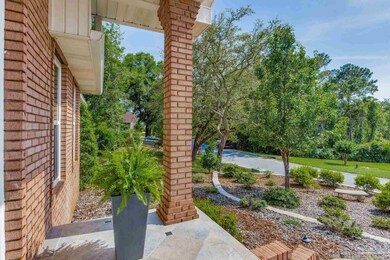
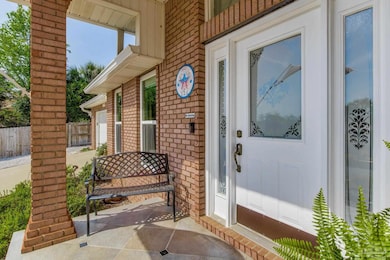
Welcome to this meticulously maintained home, featuring a range of recent upgrades and thoughtful touches. A new roof with self-sealing underlayment (installed June 2021), along with hurricane-rated windows and Fabric Shield storm covers (July 2022), which offer added protection year-round. Additionally, the home is equipped with a full wind mitigation package, including impact-rated doors, windows, and roof. Inside, you’ll find beautiful laminate, tile, and vinyl flooring, as well as a recently renovated kitchen with granite countertops, updated faucets, and new appliances (2023). The spacious eat-in kitchen overlooks the pool area and beautifully designed hardscape backyard, which offers a bright and inviting space for daily living. The living room and great room feature a double-sided gas fireplace, complemented by surround sound wiring for an enhanced atmosphere. Recent upgrades include a gas water heater (2023) and an upgraded gas heat/AC system (April 2023). The insulated, storm-rated garage door and openers were also updated (2024). A standout feature is the additional 672 sf finished outbuilding with epoxy flooring, a new heat pump, cabinets, and a large screen TV - ideal for entertainment. An additional decked storage area above provides added convenience. Outside, enjoy an oasis with an above-ground saltwater pool, complete with a new pump, saltwater chlorinator, and pool heater. Relax by the gas fire pit and soothing waterfall feature, or enjoy the beautiful landscape with drip irrigation. The newly installed privacy fence (2024) ensures an extra layer of tranquility, while a 10-foot gate and stone parking area offer ample space for vehicles. This home is also equipped with practical features like a whole-house surge suppressor, wiring for a generator, and a new main water line (Nov 2024). The spacious garage offers shelving and extra storage, and the property also includes a Ring doorbell and security camera. This home truly has it all!
Last Buyer's Agent
Outside Area Selling Agent
PAR Outside Area Listing Office
Cora Rasmussen
Realty ONE Group Emerald Coast
(253) 509-7754
153 Total Sales
41 in Crestview
$235K - $525K Price Range
Heather Jacobson
Jacobson and Co
(850) 876-5098
56 Total Sales
3 in Crestview
$390K - $423K Price Range
Danie Bell
COLDWELL BANKER REALTY
(850) 903-4895
50 Total Sales
1 in Crestview
$336,000 Price
Tammy Summers
Berkshire Hathaway HomeServices PenFed Realty
(601) 210-4840
50 Total Sales
1 in Crestview
$340,000 Price
Rhonda Musch
Equity & Trust Realty Inc
(850) 805-5896
41 Total Sales
3 in Crestview
$210K - $315K Price Range
Deborah Morton
Bay Living, Inc.
(786) 901-7183
314 Total Sales
50 in Crestview
$19K - $318K Price Range
We collect this data history from publicly available records. To have your information removed, we recommend requesting removal directly through your county’s website.
| Date | Event | Price | List to Sale | Price per Sq Ft |
|---|---|---|---|---|
| 07/01/2025 07/01/25 | Sold | $432,000 | -2.5% | $198 / Sq Ft |
| 06/02/2025 06/02/25 | Pending | -- | -- | -- |
| 05/21/2025 05/21/25 | For Sale | $443,000 | -- | $203 / Sq Ft |
We collect this data history from publicly available records. To have your information removed, we recommend requesting removal directly through your county’s website.
| Year | Tax Paid | Tax Assessment Tax Assessment Total Assessment is a certain percentage of the fair market value that is determined by local assessors to be the total taxable value of land and additions on the property. | Land | Improvement |
|---|---|---|---|---|
| 2025 | $1,785 | $210,699 | ||
| 2024 | $1,678 | $204,761 | ||
| 2023 | $1,678 | $198,797 | $0 | $0 |
| 2022 | $1,637 | $193,007 | $0 | $0 |
| 2021 | $1,639 | $187,385 | $0 | $0 |
| 2020 | $1,624 | $184,798 | $0 | $0 |
| 2019 | $1,609 | $180,643 | $0 | $0 |
| 2018 | $1,598 | $177,275 | $0 | $0 |
| 2017 | $1,593 | $173,629 | $0 | $0 |
| 2016 | $1,553 | $170,058 | $0 | $0 |
| 2015 | $1,594 | $168,876 | $0 | $0 |
| 2014 | $1,600 | $167,536 | $0 | $0 |
Seller's Agent in 2025
Melissa Snyder Burt
EXP Realty, LLC
(850) 723-1020
11 Total Sales
OS
Buyer's Agent in 2025
Outside Area Selling Agent
PAR Outside Area Listing Office
Source: Pensacola Association of REALTORS®
MLS Number: 664681
APN: 32-3N-23-303C-000A-0050
Disclaimer: Certain information contained herein is derived from information provided by parties other than Homes.com. All information provided is deemed reliable, but is not guaranteed to be accurate and should be independently verified.
Copyright© 2026 by the Multiple Listing Service of the Pensacola Association of REALTORS®. This information is believed to be accurate but is not guaranteed. Subject to verification by all parties. This data is copyrighted and may not be transmitted, retransmitted, copied, framed, repurposed, or altered in any way for any other site, individual and/or purpose without the express written permission of the Multiple Listing Service of the Pensacola Association of REALTORS®. Florida recognizes single and transaction agency relationships. Information deemed reliable but not guaranteed. Any use of search facilities of data on this site, other than by a consumer looking to purchase real estate, is prohibited. IDX information is provided exclusively for personal, non-commercial use, and may not be used for any purpose other than to identify prospective properties consumers may be interested in purchasing.
Ask me questions while you tour the home.