K
Seller's Agent in 2016
Kris Hanahan
Kissinger, Bigatel & Brower
134 Total Sales

Estimated Value: $395,000 - $454,000
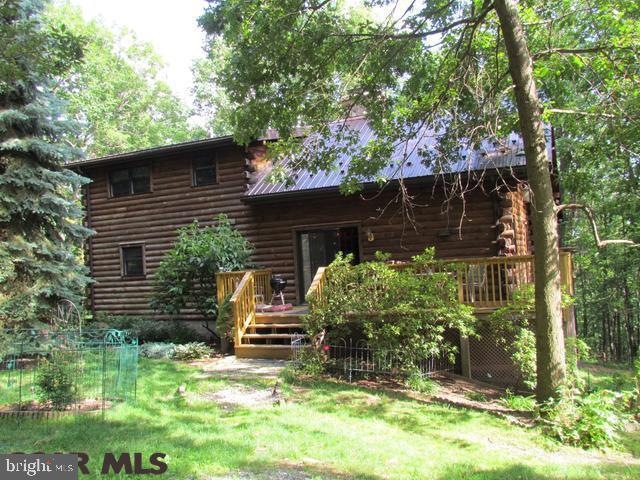
Wonderful Amish-built 3 BR, 2 BA log home on 7.74 acres! Cape Cod style log home in a beautiful wooded setting built in 1994. Open kitchen/dining area updated with granite countertops, tile backsplash, new lighting, flooring and appliances. Living room with vaulted ceiling and two story wood burning stone fireplace with new Calcite hearth. 2 bedrooms and updated full bath on the first floor. Upstairs, a great view overlooking the living area and the master bedroom with skylight and private balcony. A full bath with double sinks and an office/den with skylight complete the second floor. Full basement with windows, walkout and a rough-in for additional bath. Electric baseboard heating in finished rooms, and a furnace in the basement which burns coal or wood. Outside, a fantastic wrap around porch with new railing, a portion of the yard fenced in for pets, and a 2 car log carport. New metal roof in 2013. Association maintains access road.
Last Agent to Sell the Property
(814) 234-4000 realty@1kbb.com Kissinger, Bigatel & Brower License #RS283462 Listed on: 07/01/2016

Last Buyer's Agent
(814) 237-5384 info@gsarealty.com Better Homes & Gardens Real Estate - GSA Realty License #AB068138
We collect this data history from publicly available records. To have your information removed, we recommend requesting removal directly through your county’s website.
We collect this data history from publicly available records. To have your information removed, we recommend requesting removal directly through your county’s website.
| Date | Buyer | Sale Price | Title Company |
|---|---|---|---|
| $244,900 | None Available |
We collect this data history from publicly available records. To have your information removed, we recommend requesting removal directly through your county’s website.
| Date | Status | Borrower | Loan Amount |
|---|---|---|---|
| Open | $65,000 | ||
| Open | $228,983 | ||
| Closed | $16,535 | ||
| Previous Owner | $240,463 |
We collect this data history from publicly available records. To have your information removed, we recommend requesting removal directly through your county’s website.
| Date | Event | Price | List to Sale | Price per Sq Ft |
|---|---|---|---|---|
| 09/19/2016 09/19/16 | Sold | $244,900 | 0.0% | $135 / Sq Ft |
| 07/07/2016 07/07/16 | Pending | -- | -- | -- |
| 07/01/2016 07/01/16 | For Sale | $244,900 | -- | $135 / Sq Ft |
We collect this data history from publicly available records. To have your information removed, we recommend requesting removal directly through your county’s website.
| Year | Tax Paid | Tax Assessment Tax Assessment Total Assessment is a certain percentage of the fair market value that is determined by local assessors to be the total taxable value of land and additions on the property. | Land | Improvement |
|---|---|---|---|---|
| 2026 | $3,691 | $48,320 | $13,600 | $34,720 |
| 2025 | $3,691 | $48,320 | $13,600 | $34,720 |
| 2024 | $3,509 | $48,320 | $13,600 | $34,720 |
| 2023 | $3,372 | $48,320 | $13,600 | $34,720 |
| 2022 | $3,299 | $48,320 | $13,600 | $34,720 |
| 2021 | $3,298 | $48,320 | $13,600 | $34,720 |
| 2020 | $3,303 | $48,320 | $13,600 | $34,720 |
| 2019 | $3,052 | $48,320 | $13,600 | $34,720 |
| 2018 | $3,045 | $48,320 | $13,600 | $34,720 |
| 2017 | $2,971 | $48,320 | $13,600 | $34,720 |
| 2016 | $2,836 | $48,320 | $13,600 | $34,720 |
| 2015 | $2,720 | $48,320 | $13,600 | $34,720 |
| 2014 | -- | $48,320 | $13,600 | $34,720 |
K
Seller's Agent in 2016
Kris Hanahan
Kissinger, Bigatel & Brower
134 Total Sales
Buyer's Agent in 2016
Lora Larimer
Better Homes & Gardens Real Estate - GSA Realty
(814) 931-1018
71 Total Sales
Source: Bright MLS
MLS Number: PAHU2015984
APN: 52-01-06.11
Disclaimer: Certain information contained herein is derived from information provided by parties other than Homes.com. All information provided is deemed reliable, but is not guaranteed to be accurate and should be independently verified.
The data relating to real estate for sale on this website appears in part through the BRIGHT Internet Data Exchange program, a voluntary cooperative exchange of property listing data between licensed real estate brokerage firms, and is provided by BRIGHT through a licensing agreement.
Listing information is from various brokers who participate in the Bright MLS IDX program and not all listings may be visible on the site.
The property information being provided on or through the website is for the personal, non-commercial use of consumers and such information may not be used for any purpose other than to identify prospective properties consumers may be interested in purchasing.
Some properties which appear for sale on the website may no longer be available because they are for instance, under contract, sold or are no longer being offered for sale.
Property information displayed is deemed reliable but is not guaranteed.
Copyright 2026 Bright MLS, Inc.
Ask me questions while you tour the home.