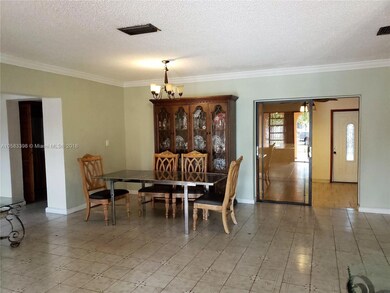
NOT LISTED FOR SALE

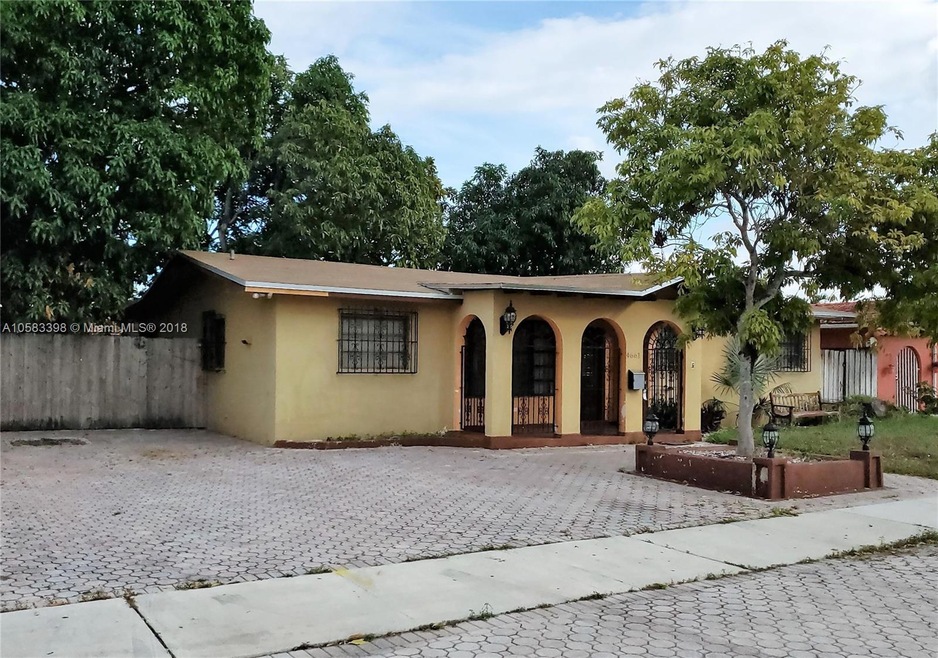
4661 W 8th Ln Hialeah, FL 33012

Estimated Value: $693,166

4 Beds
2 Baths
1,951 Sq Ft
$355/Sq Ft Est. Value

Sale Details

Date Sold: February 28, 2019

Last sale price $360,000 $185 Per Sq Ft

Est. 93% increase in value since last sale

Current estimated payment $4,175 / mo

47 Days on Market

Highlights

  • Garden View
  • Porch
  • Storage Room
  • No HOA
  • Walk-In Closet
  • Laundry in Utility Room

About This Home

As of February 2019

Excellent opportunity in the highly desirable city of west Hialeah. As per City and County records, this home is Legally considered a 4/2 with nearly 1,800 sqft of living area. Separate rear structure was once used as an efficiency. If legalized, it could be a great money maker or a separate living area for in-laws or collage student. The home had been rented for some time so it's in need of some TLC and updating. Centrally located to all major highways, shopping and dinning. Priced to sell! Don't wait, call today to scheduled a showing.

Last Agent to Sell the Property

Lazaro Menendez

Keller Williams Realty SW License #3043655 Listed on: 12/09/2018

Keller Williams Realty SW

Last Buyer's Agent

Jerome Pellissery

Coldwell Banker Realty License #3312360

Coldwell Banker Realty

Home Details

Home Type

  • Single Family

Est. Annual Taxes

  • $5,214

Year Built

  • Built in 1958

Lot Details

  • 7,500 Sq Ft Lot
  • West Facing Home
  • Fenced
  • Property is zoned 0100

Home Design

  • Barrel Roof Shape
  • Concrete Block And Stucco Construction

Interior Spaces

  • 1,951 Sq Ft Home
  • 1-Story Property
  • Custom Mirrors
  • Drapes & Rods
  • Blinds
  • Combination Dining and Living Room
  • Storage Room
  • Ceramic Tile Flooring
  • Garden Views

Kitchen

  • Self-Cleaning Oven
  • Electric Range
  • Microwave
  • Ice Maker
  • Dishwasher

Bedrooms and Bathrooms

  • 4 Bedrooms
  • Walk-In Closet
  • 2 Full Bathrooms

Laundry

  • Laundry in Utility Room
  • Dryer
  • Washer

Parking

  • 6 Carport Spaces
  • Driveway
  • Paver Block
  • Open Parking

Outdoor Features

  • Exterior Lighting
  • Shed
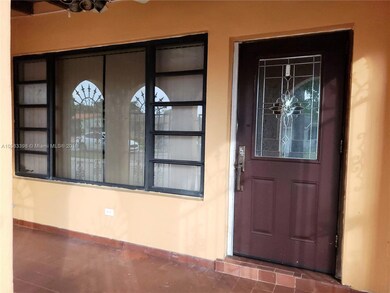
  • Porch

Utilities

  • Central Heating and Cooling System
  • Electric Water Heater

Community Details

  • No Home Owners Association
  • Palm Springs Sec 4 5Th Subdivision

Listing and Financial Details

  • Assessor Parcel Number 04-30-01-014-1940

Home Details

Home Type

Single Family

Est. Annual Taxes

$5,214

Year Built

Built in 1958

Lot Details

7,500 Sq Ft Lot

Listing Details

  • Property Type: Residential
  • Year Built: 1958
  • Property Sub Type: Single Family Residence
  • Architectural Style: Detached, One Story
  • Directions: Please use GPS
  • Garage Yn: No
  • Horses: No
  • New Construction: No
  • Structure Type: R30-No Pool/No Water, House
  • Subdivision Name: PALM SPRINGS SEC 4 - 5TH
  • Year Built Details: Resale
  • MIAMIRE_PoolYN: No
  • MIAMIRE_MembershipPurchRqdYN: No
  • ResoPropertyType: Residential
  • Special Features: VirtualTour

Interior Features

  • Appliances: Dishwasher, Dryer, Electric Water Heater, Ice Maker, Microwave, Electric Range, Refrigerator, Self Cleaning Oven, Washer
  • Interior Amenities: First Floor Entry, Custom Mirrors, Walk-In Closet(s), Other, Storage, Utility Room/Laundry
  • Full Bathrooms: 2
  • Total Bedrooms: 4
  • Flooring: Ceramic Floor, Tile
  • Furnished: Unfurnished
  • Living Area: 1951
  • Possible Use: Primary
  • Window Features: Blinds, Drapes
  • Bedroom Features: At Least 1 Bedroom Ground Level, Entry Level, Primary Bedroom Ground Level
  • Dining Room Features: Dining/Living Room
  • Living Room Features: Other, Storage Room, Utility Room/Laundry

Exterior Features

  • Roof: Barrel Roof
  • View: Garden
  • Exterior Features: Lighting
  • Construction Type: CBS Construction, Other
  • Direction Faces: West
  • Fencing: Fenced
  • Lot Features: Less Than 1/4 Acre Lot
  • Other Structures: Extra Building/Shed
  • Patio And Porch Features: Open Porch
  • Pool Private: No
  • View: Yes
  • Waterfront: No

Garage/Parking

  • Park Building Name: PALM SPRINGS SEC 4 - 5TH
  • Carport Spaces: 6
  • Covered Parking Spaces: 6
  • Open Parking: Yes
  • Parking Features: Driveway, Paver Block

Utilities

  • Sewer: Public Sewer
  • Water Source: Municipal Water
  • Cooling: Central Air
  • Cooling Y N: Yes
  • Heating: Central
  • Heating Yn: Yes
  • Laundry Features: Utility Room/Laundry

Condo/Co-op/Association

  • Association: No
  • Community Features: Public Road, Other Subdivision - See Remarks

Association/Amenities

  • MIAMIRE_TypeofAssociation: None

Lot Info

  • Parcel Number: 04-30-01-014-1940
  • Lot Size Sq Ft: 7500
  • Zoning: 0100
  • ResoLotSizeUnits: SquareFeet

Tax Info

  • Tax Year: 2018
  • Tax Annual Amount: 5214

Ownership History

We collect this data history from publicly available records. To have your information removed, we recommend requesting removal directly through your county’s website.

Date Name Owned For Owner Type

Purchase Details

Listed on
Dec 9, 2018
Closed on
Feb 28, 2019
Sold by
Bought by
Seller's Agent
Lazaro Menendez
Keller Williams Realty SW
Buyer's Agent
Jerome Pellissery
Coldwell Banker Realty
List Price
$364,900
Sold Price
$360,000
Premium/Discount to List
-$4,900
-1.34%
Current Estimated Value
$693,166

Home Financials for this Owner

Home Financials are based on the most recent Mortgage that was taken out on this home.
Estimated Appreciation
$333,166
Avg. Annual Appreciation
9.31%
Original Mortgage
$349,200
Outstanding Balance
$307,006
Interest Rate
4.4%
Mortgage Type
New Conventional
Estimated Equity
$386,160

Purchase Details

Closed on
Sep 5, 2017
Sold by
Bought by

Purchase Details

Closed on
Jun 18, 2007
Sold by
Bought by

Home Financials for this Owner

Home Financials are based on the most recent Mortgage that was taken out on this home.
Original Mortgage
$100,000
Interest Rate
6.1%
Mortgage Type
Unknown

Purchase Details

Closed on
Apr 15, 1998
Sold by
Bought by
Source: Public Records
Create a Home Valuation Report for This Property
The Home Valuation Report is an in-depth analysis detailing your home's value as well as a comparison with similar homes in the area

Purchase History

We collect this data history from publicly available records. To have your information removed, we recommend requesting removal directly through your county’s website.

Date Buyer Sale Price Title Company
$360,000 Mortgage Information Svcs
-- Wall Street Title Group Inc
$91,300 None Available
$100 --
Source: Public Records

Mortgage History

We collect this data history from publicly available records. To have your information removed, we recommend requesting removal directly through your county’s website.

Date Status Borrower Loan Amount
Open $349,200
Previous Owner $100,000
Source: Public Records

Property History

We collect this data history from publicly available records. To have your information removed, we recommend requesting removal directly through your county’s website.

Date Event Price List to Sale Price per Sq Ft
02/28/2019 02/28/19 Sold $360,000 -1.3% $185 / Sq Ft
12/09/2018 12/09/18 For Sale $364,900 -- $187 / Sq Ft
Source: MIAMI REALTORS® MLS

Tax History

We collect this data history from publicly available records. To have your information removed, we recommend requesting removal directly through your county’s website.

Year Tax Paid Tax Assessment Tax Assessment Total Assessment is a certain percentage of the fair market value that is determined by local assessors to be the total taxable value of land and additions on the property. Land Improvement
2025 $5,427 $332,589 -- --
2024 $5,119 $323,216 -- --
2023 $5,119 $313,802 $0 $0
2022 $4,942 $304,663 $0 $0
2021 $4,913 $295,790 $150,076 $145,714
2020 $5,026 $300,854 $154,638 $146,216
2019 $5,449 $281,228 $134,510 $146,718
2018 $5,214 $275,403 $128,183 $147,220
2017 $1,060 $163,420 $0 $0
2016 $1,084 $160,059 $0 $0
2015 $1,116 $158,947 $0 $0
2014 $1,157 $157,686 $0 $0
Source: Public Records

Agents Affiliated with this Home

  • Section Image
  • Section Image
See All Agents

Map

Source: MIAMI REALTORS® MLS

MLS Number: A10583398

MIAMI REALTORS® MLS

APN: 04-3001-014-1940

Your Personal Tour Guide

Ask me questions while you tour the home.