
Delores DeLuca
WATSON REALTY CORP
(904) 932-0224
54 Total Sales
4 in Middleburg
$298K - $450K Price Range
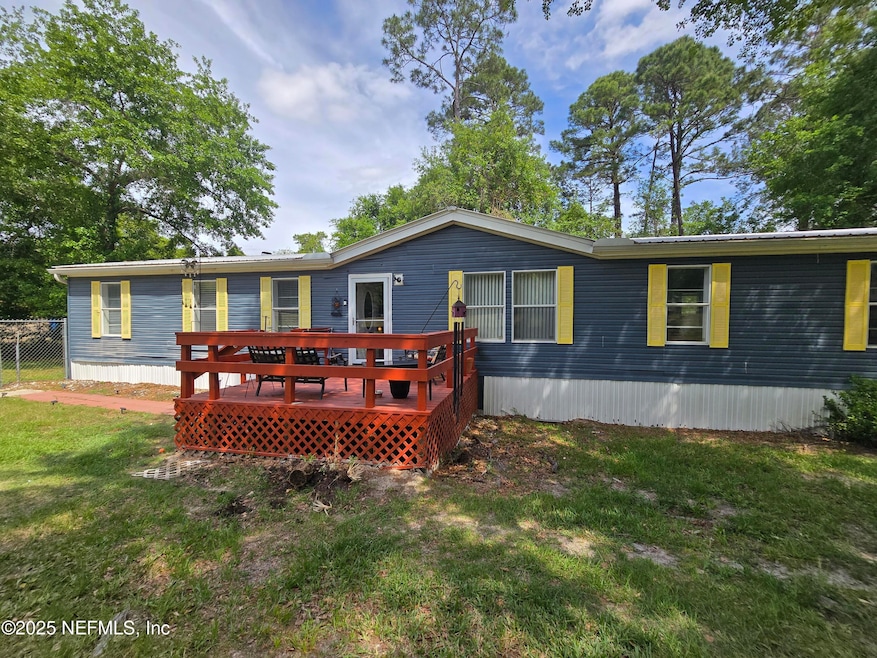


THIS AMAZING HOME IS LOCATED ON OVER 1 ACRE OF LAND WHICH BACKS UP TO A PRIVATE WOODED AREA. LARGE FAMILY ROOM, SEPARATE LIVING ROOM AND DINING AREA, OPEN KITCHEN WITH NOOK, WALK IN PANTRY AND ISLAND. SPLIT BEDROOM PLAN INCLUDES HUGE PRIMARY BEDROOM WITH ATTACHED OFFICE, CRAFT ROOM OR MULTI PURPOSE ROOM, LARGE WALK IN CLOSET, OVERSIZED PRIMARY BATH WITH WALK IN SHOWER AND LINEN CLOSET, 2 ADDITIONAL BEDROOMS AND HALL BATH WITH LINEN CLOSET. MASSIVE BACK DECK OVERLOOKING THE WOODS, FRONT DECK AND NICE SIZED SHED. 6 FOOT FENCING.
Delores DeLuca
WATSON REALTY CORP
(904) 932-0224
54 Total Sales
4 in Middleburg
$298K - $450K Price Range
Carly Oxenreider
Keller Williams Georgia Communities
(912) 254-4437
104 Total Sales
1 in Middleburg
$269,900 Price
Eric Rakers
UNITED REAL ESTATE GALLERY
(904) 569-5487
57 Total Sales
7 in Middleburg
$230K - $420K Price Range
Miranda Ferreira
CENTURY 21 MILLER ELITE LLC
(904) 447-2508
102 Total Sales
1 in Middleburg
$610,000 Price
Jordan May
KELLER WILLIAMS REALTY ATLANTIC PARTNERS SOUTHSIDE
(904) 932-0281
319 Total Sales
33 in Middleburg
$68K - $1.1M Price Range
Kelly Crouse
BERKSHIRE HATHAWAY HOMESERVICES FLORIDA NETWORK REALTY
(904) 914-5004
80 Total Sales
2 in Middleburg
$337K - $348K Price Range
We collect this data history from publicly available records. To have your information removed, we recommend requesting removal directly through your county’s website.
| Date | Buyer | Sale Price | Title Company |
|---|---|---|---|
| $235,000 | Title America Real Estate Clos | ||
| Paula N Hucks Family Trust | -- | None Listed On Document | |
| Hucks Paula N | $84,700 | Brick City Title Insurance A | |
| Riddell Thomas | $40,000 | -- | |
| Wells Fargo Bank Na | -- | Attorney | |
| Secretary Of Housing & Urban Development | -- | None Available | |
| Wells Fargo Bank Na | -- | None Available | |
| Bearden Hanna K | $37,900 | -- | |
| Oneill Patrick | $6,000 | -- | |
| Cook Lois | -- | -- |
We collect this data history from publicly available records. To have your information removed, we recommend requesting removal directly through your county’s website.
| Date | Status | Borrower | Loan Amount |
|---|---|---|---|
| Open | $230,743 | ||
| Previous Owner | Hucks Paula N | $70,000 | |
| Previous Owner | Hucks Paula N | $83,162 | |
| Previous Owner | Bearden Hanna K | $145,027 |
We collect this data history from publicly available records. To have your information removed, we recommend requesting removal directly through your county’s website.
| Date | Event | Price | List to Sale | Price per Sq Ft |
|---|---|---|---|---|
| 08/14/2025 08/14/25 | Sold | $235,000 | +2.2% | $115 / Sq Ft |
| 06/26/2025 06/26/25 | Price Changed | $229,900 | -4.2% | $112 / Sq Ft |
| 05/17/2025 05/17/25 | Price Changed | $239,900 | -4.0% | $117 / Sq Ft |
| 05/01/2025 05/01/25 | Price Changed | $249,900 | -7.4% | $122 / Sq Ft |
| 04/20/2025 04/20/25 | For Sale | $269,900 | -- | $132 / Sq Ft |
We collect this data history from publicly available records. To have your information removed, we recommend requesting removal directly through your county’s website.
| Year | Tax Paid | Tax Assessment Tax Assessment Total Assessment is a certain percentage of the fair market value that is determined by local assessors to be the total taxable value of land and additions on the property. | Land | Improvement |
|---|---|---|---|---|
| 2025 | $786 | $94,614 | ||
| 2024 | $1,080 | $91,948 | ||
| 2023 | $1,080 | $89,270 | $0 | $0 |
| 2022 | $929 | $86,670 | $0 | $0 |
| 2021 | $925 | $84,146 | $0 | $0 |
| 2020 | $901 | $82,985 | $0 | $0 |
| 2019 | $882 | $81,120 | $0 | $0 |
| 2018 | $796 | $79,607 | $0 | $0 |
| 2017 | $786 | $77,970 | $0 | $0 |
| 2016 | $780 | $76,366 | $0 | $0 |
| 2015 | $810 | $75,835 | $0 | $0 |
| 2014 | $1,308 | $75,233 | $0 | $0 |
Seller's Agent in 2025
DIANA MCKEE
RE/MAX
(904) 307-3565
32 Total Sales
Buyer's Agent in 2025
Michael Cassidy
KELLER WILLIAMS FIRST COAST REALTY
(904) 203-9386
90 Total Sales
Source: realMLS (Northeast Florida Multiple Listing Service)
MLS Number: 2082816

Disclaimer: Certain information contained herein is derived from information provided by parties other than Homes.com. All information provided is deemed reliable, but is not guaranteed to be accurate and should be independently verified.
IDX information is provided exclusively for personal, non-commercial use, and may not be used for any purpose other than to identify prospective properties consumers may be interested in purchasing. Data is deemed reliable but is not guaranteed accurate by NEFMLS.
Ask me questions while you tour the home.