
46638 256th St Ne Hrt, SD 57033
Estimated payment $5,043/month
Highlights
- Barn
- Wood Flooring
- Lawn
- Deck
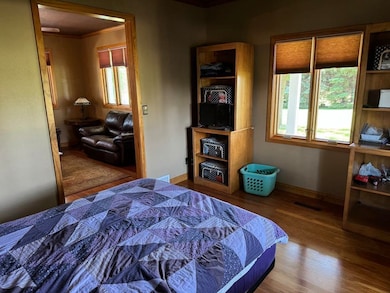
- Main Floor Primary Bedroom
- Home Office
About This Home
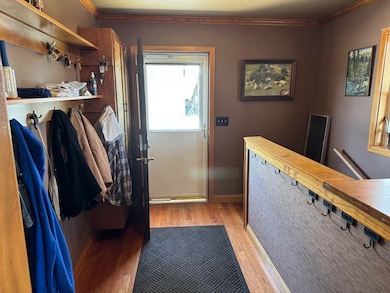
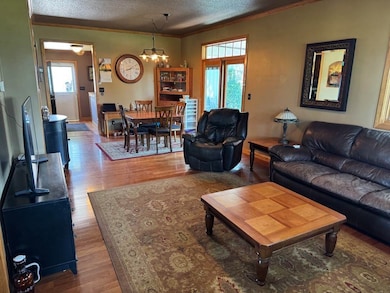
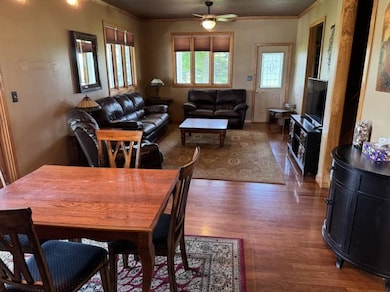
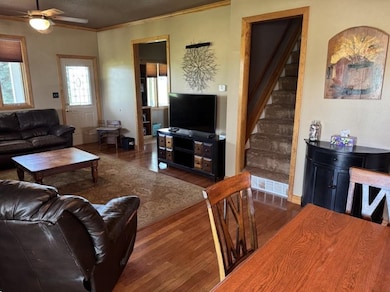
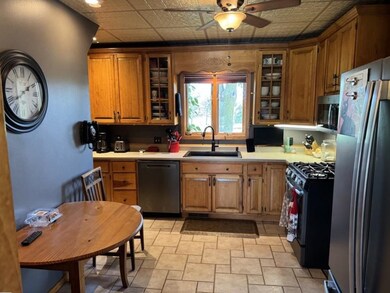
HOUSE: Bedrooms: 4 (1 on the main level, 3 upstairs), Bathrooms: 2 (3/4 on main and a full upstairs), Approximate Square Feet: 1636, Remodeled in 2005 with siding and windows, Wrap-around porch GARAGE: Size: 30' x 40' with two 10' doors, with one being oversized, built in 2000 with Concrete floor MACHINE SHOP: Size: 60' X 104' with 16' sidewalls built in 2017, 2 14' X 14' shop doors & 1 10' X 10' door, 2 walk through doors, Bathroom, Insulated and sheeted, Floor drains BIKE BARN: Size: 26' x 40' with 8' ceiling built in 2010, Insulated and sheeted, Concrete floor, wood stove SHED: Size: 26' X 50' with lean-to, Concrete floor ACREAGE: 4.19 acres, Pear, peach, apple, plum, and other mature trees
Home Details
Home Type
- Single Family
Est. Annual Taxes
- $4,238
Year Built
- Built in 1900
Lot Details
- 4.19 Acre Lot
- Unpaved Streets
- Landscaped with Trees
- Lawn
- Property is zoned AG
Parking
- 2 Car Detached Garage
- Garage Door Opener
Home Design
- Frame Construction
- Wood Siding
- Copper Plumbing
Interior Spaces
- 2,138 Sq Ft Home
- 2-Story Property
- Ceiling Fan
- Double Pane Windows
- Home Office
- Property Views
- Basement
Kitchen
- Gas Oven or Range
- Dishwasher
Flooring
- Wood
- Carpet
Bedrooms and Bathrooms
- 4 Bedrooms
- Primary Bedroom on Main
- Bathroom on Main Level
- 2 Full Bathrooms
Laundry
- Laundry on main level
- Dryer
- Washer
Outdoor Features
- Deck
- Covered Patio or Porch
- Shed
- Outbuilding
Farming
- Barn
Utilities
- Refrigerated and Evaporative Cooling System
- 220 Volts
- Propane
- Gas Water Heater
- On Site Septic
- Cable TV Available
Map
Tax History
We collect this data history from publicly available records. To have your information removed, we recommend requesting removal directly through your county’s website.
| Year | Tax Paid | Tax Assessment Tax Assessment Total Assessment is a certain percentage of the fair market value that is determined by local assessors to be the total taxable value of land and additions on the property. | Land | Improvement |
|---|---|---|---|---|
| 2025 | $11,336 | $135,494 | $23,873 | $111,621 |
| 2024 | $10,748 | $128,467 | $22,635 | $105,832 |
| 2023 | $9,796 | $117,097 | $20,632 | $96,465 |
| 2022 | $6,631 | $108,877 | $19,184 | $89,693 |
| 2021 | $6,696 | $103,064 | $18,160 | $84,904 |
| 2020 | $6,835 | $98,590 | $17,372 | $81,218 |
| 2019 | $6,984 | $91,287 | $16,085 | $75,202 |
| 2018 | $7,579 | $90,266 | $15,905 | $74,361 |
| 2017 | $7,373 | $86,197 | $15,188 | $71,009 |
| 2016 | $6,890 | $80,913 | $14,257 | $66,656 |
| 2015 | $3,194 | $73,551 | $12,960 | $60,591 |
| 2014 | $2,727 | $69,493 | $12,245 | $57,248 |
| 2013 | $2,785 | $70,430 | $12,410 | $58,020 |
Property History
We collect this data history from publicly available records. To have your information removed, we recommend requesting removal directly through your county’s website.
| Date | Event | Price | List to Sale | Price per Sq Ft |
|---|---|---|---|---|
| 08/03/2026 08/03/26 | Pending | -- | -- | -- |
| 06/12/2026 06/12/26 | Price Changed | $850,000 | -10.5% | $398 / Sq Ft |
| 07/23/2025 07/23/25 | Price Changed | $950,000 | +11.8% | $444 / Sq Ft |
| 07/01/2025 07/01/25 | For Sale | $850,000 | -- | $398 / Sq Ft |
Source: Mount Rushmore Area Association of REALTORS®
MLS Number: 85217

Disclaimer: Certain information contained herein is derived from information provided by parties other than Homes.com. All information provided is deemed reliable, but is not guaranteed to be accurate and should be independently verified.
IDX information is provided exclusively for personal, non-commercial use, and may not be used for any purpose other than to identify prospective properties consumers may be interested in purchasing. Information is deemed reliable but not guaranteed.
- 46638 256th St
- 25882 Skunk Creek Ave
- 605 Hanna Trl Trail
- 1005 Andrew Dr
- 429 W 5th St
- 208 W Trail
- 309 W Willow Trl Trail
- 212 W Willow Trail
- 109 S Ridgeview Ave Ave
- 25569 470th Ave
- 304 W Willow Trl Trail
- 601 W Dianne St St
- 101 S Ridgeview Ave Ave
- 112 S Ridgeview Ave Ave
- 509 W Dianne St St
- 108 S Ridgeview Ave Ave
- 400 W Willow Trl Trail
- 505 W St
- 701 W Dianne St St
- 404 W Willow Trl Trail
Ask me questions while you tour the home.