
Ben Kessie
RE/MAX Galaxy
(202) 883-4586
160 Total Sales
3 in Lexington Park
$196K - $385K Price Range
Estimated Value: $386,000 - $425,000
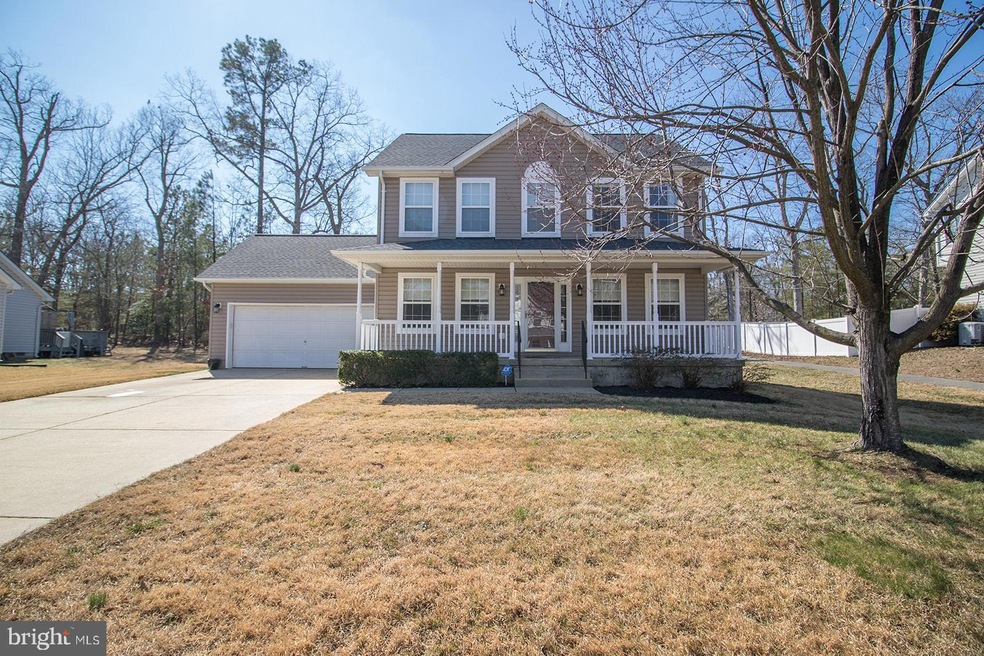
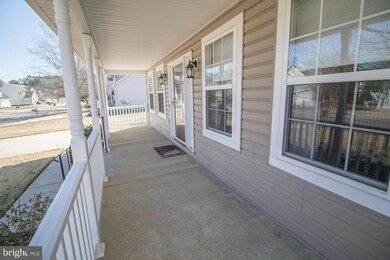
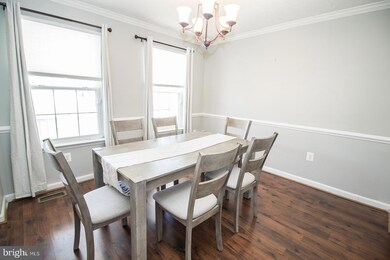
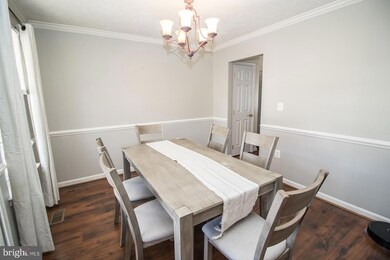
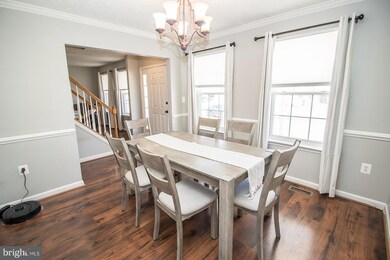
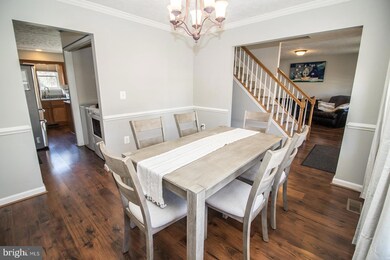

This adorable home can be your new home today! The main level of the home has luxury vinyl plank flooring throughout. Formal Dining room with chair railings off foyer. Open concept kitchen & family room. Kitchen has updated stainless appliances and an island. The family room is off the kitchen and has a gas fireplace. Kitchen sliders open to back yard with deck great for relaxing or having a cookout. Primary bedroom with vaulted ceilings and walk in closet. Primary bath includes dual sinks, corner jetted tub and separate shower. 3 additional bedrooms and a full bathroom in the hall complete the upper level of this home. 2 car garage and large driveway. Close to schools, shopping and area amenities. Easy access to both Route 235 and Route 5 for those commuting to base or college. Schedule your online appt today.
Last Agent to Sell the Property
(301) 208-2288 kelly.padgett@c21nm.com Century 21 Redwood Realty License #585911 Listed on: 03/04/2025
We collect this data history from publicly available records. To have your information removed, we recommend requesting removal directly through your county’s website.
Ben Kessie
RE/MAX Galaxy
(202) 883-4586
160 Total Sales
3 in Lexington Park
$196K - $385K Price Range
Theresa Shoptaw
CENTURY 21 New Millennium
(240) 607-5037
123 Total Sales
1 in Lexington Park
$390,000 Price
Sarah Swann
Baldus Real Estate, Inc.
(240) 607-5025
147 Total Sales
1 in Lexington Park
$48,000 Price
Jennifer Lesesne
RE/MAX One
(240) 905-5336
47 Total Sales
2 in Lexington Park
$288K - $360K Price Range
Kimberly Lantz
O'Brien Realty ERA Powered
(240) 434-0925
47 Total Sales
2 in Lexington Park
$215K - $415K Price Range
Christian Jackson
Keller Williams Preferred Properties
(202) 335-4926
112 Total Sales
2 in Lexington Park
$375K - $457K Price Range
We collect this data history from publicly available records. To have your information removed, we recommend requesting removal directly through your county’s website.
| Date | Buyer | Sale Price | Title Company |
|---|---|---|---|
| $395,000 | Maryland Trust Title | ||
| $316,000 | Fidelity National Ttl Ins Co | ||
| $280,000 | -- | ||
| $309,900 | -- | ||
| $315,000 | -- | ||
| $223,000 | -- |
We collect this data history from publicly available records. To have your information removed, we recommend requesting removal directly through your county’s website.
| Date | Status | Borrower | Loan Amount |
|---|---|---|---|
| Open | $371,997 | ||
| Previous Owner | $316,000 | ||
| Previous Owner | $275,338 | ||
| Previous Owner | $284,341 | ||
| Previous Owner | $286,020 | ||
| Previous Owner | $46,500 | ||
| Previous Owner | $247,920 | ||
| Previous Owner | $305,000 |
We collect this data history from publicly available records. To have your information removed, we recommend requesting removal directly through your county’s website.
| Date | Event | Price | List to Sale | Price per Sq Ft | Prior Sale |
|---|---|---|---|---|---|
| 04/07/2025 04/07/25 | Sold | $395,000 | +1.3% | $227 / Sq Ft | |
| 03/05/2025 03/05/25 | Pending | -- | -- | -- | |
| 03/04/2025 03/04/25 | For Sale | $389,900 | +23.4% | $224 / Sq Ft | |
| 07/02/2021 07/02/21 | Sold | $316,000 | +0.3% | $182 / Sq Ft | View Prior Sale |
| 05/27/2021 05/27/21 | Pending | -- | -- | -- | |
| 04/30/2021 04/30/21 | For Sale | $315,000 | 0.0% | $181 / Sq Ft | |
| 04/30/2021 04/30/21 | Price Changed | $315,000 | -1.6% | $181 / Sq Ft | |
| 04/28/2021 04/28/21 | Price Changed | $320,000 | +3.2% | $184 / Sq Ft | |
| 04/23/2021 04/23/21 | Price Changed | $310,000 | -6.1% | $178 / Sq Ft | |
| 04/21/2021 04/21/21 | Price Changed | $330,000 | 0.0% | $190 / Sq Ft | |
| 07/16/2015 07/16/15 | Rented | $1,750 | 0.0% | -- | |
| 07/16/2015 07/16/15 | Under Contract | -- | -- | -- | |
| 06/16/2015 06/16/15 | For Rent | $1,750 | -- | -- |
We collect this data history from publicly available records. To have your information removed, we recommend requesting removal directly through your county’s website.
| Year | Tax Paid | Tax Assessment Tax Assessment Total Assessment is a certain percentage of the fair market value that is determined by local assessors to be the total taxable value of land and additions on the property. | Land | Improvement |
|---|---|---|---|---|
| 2025 | $3,283 | $300,800 | $0 | $0 |
| 2024 | $3,093 | $283,000 | $0 | $0 |
| 2023 | $2,903 | $265,200 | $105,000 | $160,200 |
| 2022 | $2,799 | $255,567 | $0 | $0 |
| 2021 | $2,696 | $245,933 | $0 | $0 |
| 2020 | $2,592 | $236,300 | $95,500 | $140,800 |
| 2019 | $2,565 | $233,933 | $0 | $0 |
| 2018 | $2,538 | $231,567 | $0 | $0 |
| 2017 | $2,480 | $229,200 | $0 | $0 |
| 2016 | $2,751 | $229,200 | $0 | $0 |
| 2015 | $2,751 | $229,200 | $0 | $0 |
| 2014 | $2,751 | $232,900 | $0 | $0 |
Seller's Agent in 2025
Kelly Padgett
Century 21 Redwood Realty
(301) 520-3712
157 Total Sales
Seller Co-Listing Agent in 2025
Mike Tennity
Century 21 Redwood Realty
(301) 481-8197
88 Total Sales
Buyer's Agent in 2025
Heather Foster
RE/MAX
(928) 446-2186
144 Total Sales
C
Seller's Agent in 2021
Chris Horton
EXP Realty, LLC
(240) 431-1972
8 Total Sales
Buyer's Agent in 2021
Yolanda Taylor
BHHS PenFed (actual)
(410) 326-3280
42 Total Sales
Source: Bright MLS
MLS Number: MDSM2022796
APN: 08-132879
Disclaimer: Certain information contained herein is derived from information provided by parties other than Homes.com. All information provided is deemed reliable, but is not guaranteed to be accurate and should be independently verified.
The data relating to real estate for sale on this website appears in part through the BRIGHT Internet Data Exchange program, a voluntary cooperative exchange of property listing data between licensed real estate brokerage firms, and is provided by BRIGHT through a licensing agreement.
Listing information is from various brokers who participate in the Bright MLS IDX program and not all listings may be visible on the site.
The property information being provided on or through the website is for the personal, non-commercial use of consumers and such information may not be used for any purpose other than to identify prospective properties consumers may be interested in purchasing.
Some properties which appear for sale on the website may no longer be available because they are for instance, under contract, sold or are no longer being offered for sale.
Property information displayed is deemed reliable but is not guaranteed.
Copyright 2026 Bright MLS, Inc.
Ask me questions while you tour the home.