NOT LISTED FOR SALE

Estimated Value: $415,526

4 Beds
3 Baths
2,128 Sq Ft
$195/Sq Ft Est. Value

Sale Details

Date Sold: September 6, 2022

Current estimated payment $2,386 / mo

68 Days on Market

Highlights

  • RV Access or Parking
  • Ranch Style House
  • No HOA
  • Solar Power System
  • Wood Flooring
  • Fireplace

About This Home

As of September 2022

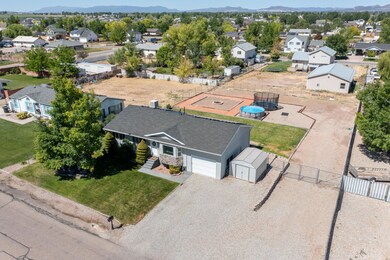
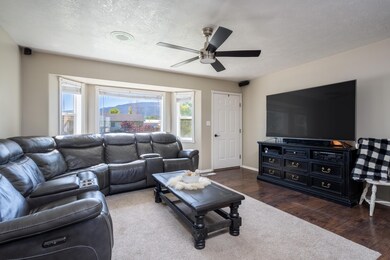
Your heart quickens as you catch a glimpse of the first photo. The curb appeal is on point - impeccably maintained & inviting! You double check the listing details - YES - It really has 4 bedrooms, and 3 full bathrooms. You brace yourself as you wonder if you will need to budget for renovations. You scroll to the Living Room & begin to SMILE at the Engineered Hardwood floors & fresh paint. You notice the Bose Speakers in the corners - nice touch! Love the Bay Windows. Onto the kitchen - YES - Stainless Steel Appliances! What a relief! Room for a table & even some bar stools. Love the light from the sliding glass doors & the gold handles on the cabinets are a nice touch! You scroll to the Master Bedroom - YES - the King Sized Bed will fit nicely, & the full bathroom is just right! You glimpse at the Gold Sputnik Chandelier in the 2nd Bedroom and think - This House Has STYLE! Hold the phone - is that Wallpaper in the hall bathroom? This House DEFINITELY HAS STYLE! You hold your breath as you scroll to the Basement - it's Light, it's Bright, it's so Roomy! And there's 1, 2, 3, 4, 5 Speakers PLUS a Projector & Screen! This Home is a perfect combination of Technology & Style! Oooh - a Gas Fireplace! It just keeps getting better & better! The 4th Bedroom is stylish & bright. The 3rd Bathroom is perfect! You round the corner into the Laundry Room & are pleasantly surprised once again - Lots of Space, Plus a door to the outside. You wonder what awaits you in the Back Yard. The perfect amount of green grass, Oodles & Oodles of space to park the RV, boat, side-by-side, trailer, etc. PLUS a Trampoline, Swimming Pool & Fire Pit!! Then you notice THE ROOF - WHAT'S THAT? Could it be SOLAR? YES! YES! YES! Say goodbye to sweating in the summer! We are cranking the cooler down all day every day! Goodbye power bills! THIS IS THE BEST DAY EVER! Honey - WE'VE GOT TO SEE THIS HOUSE! And YES - The Solar Panels are PAID OFF, plus the shingles on the roof are NEW! It just keeps getting better and better. *BUYER to Verify all information to Buyer's own satisfaction* The listing broker's offer of compensation is made only to participants of the MLS where the listing is file

Last Agent to Sell the Property

JENNIFER POULSON

FATHOM REALTY SG License #334177-SA00 Listed on: 07/28/2022

Last Buyer's Agent

Non Member

Non MLS Office

Home Details

Home Type

  • Single Family

Est. Annual Taxes

  • $945

Year Built

  • Built in 1996

Lot Details

  • 18,731 Sq Ft Lot
  • Partially Fenced Property
  • Landscaped
  • Sprinkler System

Parking

  • 1 Car Attached Garage
  • Garage Door Opener
  • RV Access or Parking

Home Design

  • Ranch Style House
  • Asphalt Shingled Roof
  • Vinyl Siding
  • Stone

Interior Spaces

  • 2,128 Sq Ft Home
  • ENERGY STAR Qualified Ceiling Fan
  • Ceiling Fan
  • Fireplace
  • Double Pane Windows
  • Window Treatments

Kitchen

  • Range
  • Microwave
  • Dishwasher
  • Disposal

Flooring

  • Wood
  • Wall to Wall Carpet
  • Luxury Vinyl Tile

Bedrooms and Bathrooms

  • 4 Bedrooms
  • 3 Full Bathrooms

Basement

  • Walk-Out Basement
  • Walk-Up Access
  • Natural lighting in basement

Schools

  • Enoch Elementary School
  • Canyon View Middle School
  • Canyon View High School

Utilities

  • Evaporated cooling system
  • Heating System Uses Gas
  • Gas Water Heater
  • Water Softener is Owned
  • Cable TV Available

Additional Features

  • Solar Power System
  • Storage Shed

Community Details

  • No Home Owners Association
  • Trails West Subdivision

Listing and Financial Details

  • Assessor Parcel Number A-0840-0009-0008

Home Details

Home Type

Single Family

Est. Annual Taxes

$945

Year Built

Built in 1996

Lot Details

0.43 Acres

Parking

1

Listing Details

  • Directions: (1) Travel NORTH on Main Street [500 E] (2) Turn EAST on Midvalley Road [4800 N] (3) Turn SOUTH on Quickdraw Ln [1170 E] (4) Home is 8th down on the West side of the street.
  • Prop. Type: Residential
  • Year Built: 1996
  • Reso Property Sub Type: Single Family Residence
  • ResoLotFeatures: Landscaped, Animal Rights, None, Sprinkler - Auto
  • Road Surface Type: Paved, Year Round Access
  • Subdivision Name: Trails West
  • Above Grade Finished Sq Ft: 1064.0
  • Architectural Style: Ranch
  • Fireplace: Yes
  • Reso Flooring: Carpet, Hardwood, Luxury Vinyl
  • Garage Yn: Yes
  • Reso Interior Features: Water Softner, Owned, None
  • New Construction: No
  • ResoWindowFeatures: Double Pane, Window Coverings
  • Master Plan Zoning: Residential
  • General Property Info Garage Type2: Attached
  • Water Heater Gas3: Yes
  • Utilities Culinary City: Yes
  • Utilities Natural Gas: Yes
  • Utilities Sewer2: Yes
  • Floor Covering Luxury Vinyl: Yes
  • Floor Covering Wall-Wall Carpet: Yes
  • Roof Asphalt Shingles: Yes
  • Energy Conservation Ceiling Fan: Yes
  • Energy Conservation Double Pane: Yes
  • Appliances Complete Range: Yes
  • Appliances Disposal: Yes
  • Appliances Microwave: Yes
  • Landscaping Sprinkler - Auto: Yes
  • Inside Inclusions Garage Door Opener: Yes
  • Landscaping Landscaped - Full: Yes
  • Appliances Refrigerators: Yes
  • Inside Inclusions Window Coverings: Yes
  • Outside Inclusions Storage Shed: Yes
  • Outside Inclusions RV Parking: Yes
  • Basement Walk OutDaylight: Yes
  • Outside Inclusions Cable TV: Yes
  • Floor Covering Hardwood: Yes
  • Landscaping Fenced Partial: Yes
  • Inside Inclusions Water Softner Owned: Yes
  • Air Conditioning Evaporative: Yes
  • Utilities SolarWind: Yes
  • Architectural Style:Ranch: Yes
  • Basement:Daylight: Yes
  • Special Features: None
  • Property Sub Type: Detached

Interior Features

  • Appliances: Range, Dishwasher, Disposal, Microwave, Refrigerator
  • Has Basement: Walk-Out Access, Daylight
  • Basement YN: Yes
  • Full Bathrooms: 3
  • Total Bedrooms: 4
  • Below Grade Sq Ft: 1064.0
  • Appliances Dishwasher: Yes

Exterior Features

  • Property Condition: Existing
  • Fencing: Fenced Partial
  • Acres: 0.43
  • Construction Type: Stone, Vinyl Siding
  • Construction:Rock: Yes
  • Construction:Vinyl Siding: Yes

Garage/Parking

  • Attached Garage: No
  • Garage Spaces: 1.0
  • Parking Features: Garage Door Opener, RV Access/Parking

Utilities

  • Heating: Natural Gas
  • Utilities: Cable TV, Electricity Connected, Natural Gas Connected, Sewer Connected, Culinary, City, Solar/Wind
  • Cooling: Evaporative Cooling, Ceiling Fan(s)
  • Cooling Y N: Yes
  • HeatingYN: Yes
  • Utilities Electricity: Yes
  • Heating:Gas2: Yes

Condo/Co-op/Association

  • Senior Community: No
  • Association: No

Schools

  • Ninth Grade High School: Canyon View
  • Middle Or Junior School: Canyon View

Lot Info

  • Parcel #: A-0840-0009-0008
  • Lot Size Sq Ft: 18730.8
  • ResoLotSizeUnits: Acres

Tax Info

  • Tax Annual Amount: 945.47

MLS Schools

  • Elementary School: Enoch

Ownership History

We collect this data history from publicly available records. To have your information removed, we recommend requesting removal directly through your county’s website.

Date Name Owned For Owner Type

Purchase Details

Listed on
Jul 28, 2022
Closed on
Sep 7, 2022
Sold by
Bought by
Seller's Agent
JENNIFER POULSON
FATHOM REALTY SG
Buyer's Agent
Non Member
Non MLS Office
List Price
$410,000
Current Estimated Value
$415,526

Home Financials for this Owner

Home Financials are based on the most recent Mortgage that was taken out on this home.
Avg. Annual Appreciation
1.64%
Original Mortgage
$390,000
Outstanding Balance
$367,990
Interest Rate
5.3%
Mortgage Type
New Conventional
Estimated Equity
$47,536

Purchase Details

Closed on
Feb 8, 2018
Sold by
Bought by

Home Financials for this Owner

Home Financials are based on the most recent Mortgage that was taken out on this home.
Original Mortgage
$172,300
Interest Rate
3.99%
Mortgage Type
New Conventional

Purchase Details

Closed on
Jul 12, 2005
Sold by
Bought by

Home Financials for this Owner

Home Financials are based on the most recent Mortgage that was taken out on this home.
Original Mortgage
$35,000
Interest Rate
5.56%
Mortgage Type
Stand Alone Second

Purchase Details

Closed on
Jan 12, 2005
Sold by
Bought by

Home Financials for this Owner

Home Financials are based on the most recent Mortgage that was taken out on this home.
Original Mortgage
$81,500
Interest Rate
5.12%
Mortgage Type
Adjustable Rate Mortgage/ARM
Source: Public Records
Create a Home Valuation Report for This Property
The Home Valuation Report is an in-depth analysis detailing your home's value as well as a comparison with similar homes in the area

Home Values in the Area

Source: Public Records

Average Home Value in this Area


Source: Public Records

Purchase History

We collect this data history from publicly available records. To have your information removed, we recommend requesting removal directly through your county’s website.

Date Buyer Sale Price Title Company
-- --
-- Mountain View Titel Cedar Ci
-- --
-- First American Title
Source: Public Records

Mortgage History

We collect this data history from publicly available records. To have your information removed, we recommend requesting removal directly through your county’s website.

Date Status Borrower Loan Amount
Open $390,000
Previous Owner $105,000
Previous Owner $172,300
Previous Owner $16,441
Previous Owner $205,500
Previous Owner $35,000
Previous Owner $140,000
Previous Owner $81,500
Source: Public Records

Property History

We collect this data history from publicly available records. To have your information removed, we recommend requesting removal directly through your county’s website.

Date Event Price List to Sale Price per Sq Ft
09/06/2022 09/06/22 Sold -- -- --
08/11/2022 08/11/22 Pending -- -- --
06/04/2022 06/04/22 For Sale $410,000 -- $193 / Sq Ft
Source: Iron County Board of REALTORS®

Tax History

We collect this data history from publicly available records. To have your information removed, we recommend requesting removal directly through your county’s website.

Year Tax Paid Tax Assessment Tax Assessment Total Assessment is a certain percentage of the fair market value that is determined by local assessors to be the total taxable value of land and additions on the property. Land Improvement
2026 $1,458 $199,075 $52,250 $146,825
2025 $1,458 $155,874 $45,650 $110,224
2023 $1,129 $156,585 $41,130 $115,455
2022 $1,233 $144,135 $39,175 $104,960
2021 $945 $110,530 $23,045 $87,485
2020 $973 $99,920 $14,935 $84,985
2019 $956 $93,205 $13,490 $79,715
2018 $959 $90,900 $13,490 $77,410
2017 $813 $80,815 $13,490 $67,325
2016 $773 $71,560 $11,345 $60,215
2015 $779 $68,145 $0 $0
2014 $729 $59,945 $0 $0
Source: Public Records

Agents Affiliated with this Home

See All Agents

Map

Source: Iron County Board of REALTORS®

MLS Number: 98543

APN: A-0840-0009-0008

Your Personal Tour Guide

Ask me questions while you tour the home.