
Michael Drapal
Max Broock Realtors
(947) 216-2654
70 Total Sales
1 in Canton
$394,000 Price
Estimated Value: $631,489
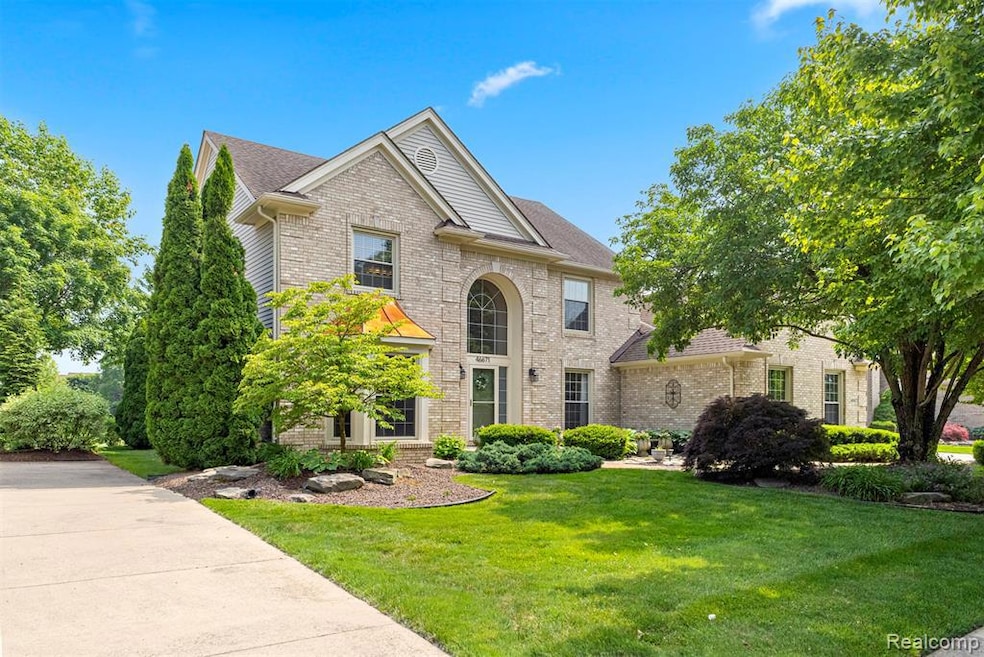
Welcome to this beautifully updated 4-bedroom, 2.5-bath colonial in the highly sought-after Fairways at Pheasant Run, offering serene golf course frontage. A dramatic two-story foyer welcomes you into a spacious layout that includes formal living and dining rooms, along with a private den/office enclosed by French doors. The open-concept kitchen is equipped with granite countertops, appliances—including a double oven, a gas cooktop and a microwave—and flows seamlessly into a warm, inviting family room with a fireplace and refinished hardwood floors. The luxurious primary suite boasts a fireplace and an updated ensuite bath. Thoughtful updates throughout provide modern comfort and peace of mind: roof (2012), windows (2016), sump pump and backup system (2018 & 2021), HVAC system (2011), and more. Exterior improvements include epoxy flooring in the garage and screened-in three-season room (2025), updated exterior lighting, new garage doors and openers, and an invisible pet fence. Additional highlights include convenient first-floor laundry and a finished room in the basement. Set on a quiet street within the Plymouth-Canton school district, this move-in-ready home combines timeless elegance with modern upgrades—an absolute must-see! *All appliances are included with the exclusion of the garage refrigerator.*
Last Agent to Sell the Property
Capital Real Estate, Inc License #6501236894 Listed on: 06/07/2025
We collect this data history from publicly available records. To have your information removed, we recommend requesting removal directly through your county’s website.
Michael Drapal
Max Broock Realtors
(947) 216-2654
70 Total Sales
1 in Canton
$394,000 Price
Morgan Beilfuss
The Home Office Realty LLC
(810) 634-8621
610 Total Sales
2 in Canton
$250K - $450K Price Range
Alan Peasley
National Realty Centers, Inc
(947) 600-5158
100 Total Sales
1 in Canton
$209,000 Price
Rhonda Cerone
Mi Choice Realty
(734) 636-2826
153 Total Sales
4 in Canton
$240K - $400K Price Range
Joe Muck
J Muck Realty
(313) 474-6281
62 Total Sales
2 in Canton
$225K - $260K Price Range
Monica Iskra
Prime + Property
(947) 900-8161
59 Total Sales
3 in Canton
$215K - $370K Price Range
We collect this data history from publicly available records. To have your information removed, we recommend requesting removal directly through your county’s website.
| Date | Buyer | Sale Price | Title Company |
|---|---|---|---|
| $620,000 | Reputation First Title | ||
| -- | None Available | ||
| $259,900 | None Available | ||
| -- | -- | ||
| $246,645 | -- |
We collect this data history from publicly available records. To have your information removed, we recommend requesting removal directly through your county’s website.
| Date | Status | Borrower | Loan Amount |
|---|---|---|---|
| Previous Owner | $309,000 | ||
| Previous Owner | $195,000 | ||
| Previous Owner | $222,000 | ||
| Previous Owner | $246,000 | ||
| Previous Owner | $246,000 | ||
| Previous Owner | $246,905 | ||
| Previous Owner | $300,000 |
We collect this data history from publicly available records. To have your information removed, we recommend requesting removal directly through your county’s website.
| Date | Event | Price | List to Sale | Price per Sq Ft |
|---|---|---|---|---|
| 06/30/2025 06/30/25 | Sold | $620,000 | -0.8% | $191 / Sq Ft |
| 06/21/2025 06/21/25 | Price Changed | $625,000 | +4.2% | $192 / Sq Ft |
| 06/17/2025 06/17/25 | Pending | -- | -- | -- |
| 06/12/2025 06/12/25 | For Sale | $600,000 | -- | $184 / Sq Ft |
We collect this data history from publicly available records. To have your information removed, we recommend requesting removal directly through your county’s website.
| Year | Tax Paid | Tax Assessment Tax Assessment Total Assessment is a certain percentage of the fair market value that is determined by local assessors to be the total taxable value of land and additions on the property. | Land | Improvement |
|---|---|---|---|---|
| 2025 | $3,813 | $281,700 | $0 | $0 |
| 2024 | $3,705 | $243,600 | $0 | $0 |
| 2023 | $3,532 | $240,700 | $0 | $0 |
| 2022 | $7,625 | $214,100 | $0 | $0 |
| 2021 | $7,396 | $213,600 | $0 | $0 |
| 2020 | $7,306 | $206,400 | $0 | $0 |
| 2019 | $7,171 | $198,760 | $0 | $0 |
| 2018 | $3,002 | $189,190 | $0 | $0 |
| 2017 | $7,210 | $185,800 | $0 | $0 |
| 2016 | $6,512 | $187,800 | $0 | $0 |
| 2015 | $16,495 | $165,240 | $0 | $0 |
| 2013 | $15,980 | $169,960 | $0 | $0 |
| 2010 | -- | $144,090 | $67,082 | $77,008 |
Seller's Agent in 2025
Greg Edgecomb
Capital Real Estate, Inc
(248) 855-6767
18 Total Sales
Buyer's Agent in 2025
Yousif Jacksi
Anthony Djon Luxury Real Estate
(734) 353-5555
43 Total Sales
Source: Realcomp
MLS Number: 20251006275
APN: 71-082-01-0249-000
Disclaimer: Certain information contained herein is derived from information provided by parties other than Homes.com. All information provided is deemed reliable, but is not guaranteed to be accurate and should be independently verified.
IDX provided courtesy of Realcomp II Ltd. via Ten-X and MLS
Copyright 2026 Realcomp II Ltd. Shareholders
IDX information is provided exclusively for consumers' personal, noncommercial use and may not be used for any purpose other than to identify prospective properties consumers may be interested in purchasing. The accuracy of all information, regardless of source, is not guaranteed or warranted. All information should be independently verified.
Listing Information presented by local MLS brokerage: Ten-X, local REALTOR®- Arlene Richardson - (888)-952-6393
Ask me questions while you tour the home.