


Estimated payment $2,183/month
Total Views
1,554
3
Beds
2
Baths
1,631
Sq Ft
$205
Price per Sq Ft
Highlights
- New Construction
- Community Pool
- 1-Story Property
- Antioch Elementary School Rated A-
- Community Barbecue Grill
About This Home
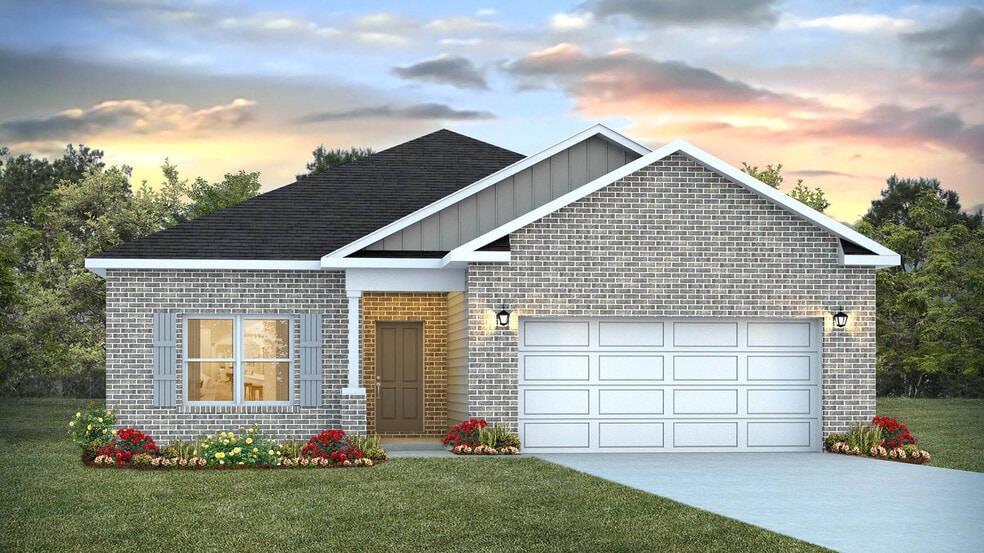
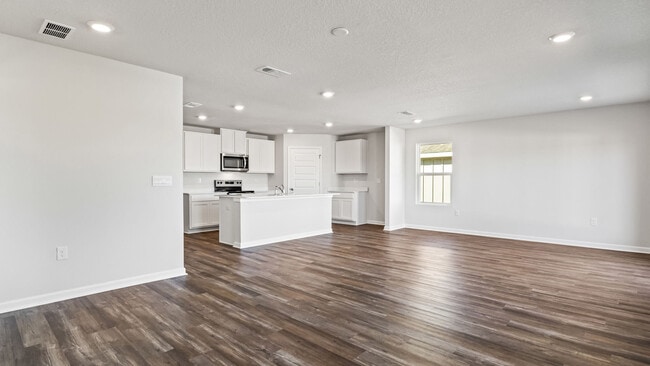
Welcome to the Walker Plan, at Patriot Ridge, our new home community in Crestview, Florida. Just over 1,600 square feet, this beautiful single- story home offers 3-bedrooms with 2-bathrooms, a 2-car garage, and a seamless open layout with charming features that are sure to make you feel right at home. As you enter the home, you are met with an inviting foyer with storage, a full guest bathroom, and a hall leading to the 1st and 2nd secondary bedrooms. Also from the foyer is access to the 2-car garage. Further into the home, you will find the open layout of the living area and beautiful kitchen. The kitchen includes quartz countertops, stainless steel appliances, stylish shaker cabinetry, and center island. With natural light and nearby patio access, the living and dining area are integrated perfectly to complete this relaxing atmosphere. The abundance of large windows makes this home come to life with natural light. The primary bedroom is tucked away off the living area and includes an ensuite bathroom and large walk-in closet. The spa-like ensuite bath includes a relaxing shower and double vanity sink. In addition to all the features and amenities our Lismore Plan offers, each Lismore is built with our Smart Home technology package which includes a KwikSet keyless entry, Skybell doorbell, Echo Dot device, and a Quolsys touch panel. This plan is ideal for any size family. Home and community information, including pricing, included features, terms, availability and amenities, are subject to change and prior sale at any time without notice or obligation. Square feet are approximate. Pictures, photographs, colors, features, and sizes are for illustration purposes only and will vary from the homes as built. D.R. Horton is an equal housing opportunity builder.
Home Details
Home Type
- Single Family
Year Built
- Built in 2025 | New Construction
- Expected Delivery November 2025
Lot Details
- 6,737 Sq Ft Lot
Parking
- 2 Car Garage
Interior Spaces
- 1-Story Property
Bedrooms and Bathrooms
- 3 Bedrooms
- 2 Full Bathrooms
Community Details
Recreation
- Community Pool
Additional Features
- Property has a Home Owners Association
- Community Barbecue Grill
Matterport 3D Tour
Community Map
Map
Move In Ready Homes with The Walker Plan
Other Move In Ready Homes in Patriot Ridge
-
2800 Patriot Ridge Dr
$374,900
- 4 Beds
- 2 Baths
- 1,856 Sq Ft
- 7,431 Sq Ft
- Available Now
About the Builder
D.R. Horton began in 1978 as a homebuilding business in Texas and has grown into a national builder serving buyers across the United States. The company builds homes for first-time buyers, move-up buyers, active-adult buyers, and luxury buyers, with offerings that span both home construction and related purchase support. D.R. Horton also provides mortgage financing, title services, and insurance agency services, and it operates rental housing businesses alongside its homebuilding operations. The business further holds a majority stake in Forestar Group Inc., extending its involvement in residential lot development.
Frequently Asked Questions
How many homes are planned at Patriot Ridge
How many floor plans are available at Patriot Ridge?
How many move-in ready homes are available at Patriot Ridge?
Nearby Homes
- 1102 Shoal River Dr
- 49 Acres Summer Ck W Old Mill John K Rd
- 4672 Browning Ct Unit Lot 11
- 4A Riley Ct
- 219 Shoal River Dr
- 215 Shoal River Dr
- 122 Alicia Dr
- 32 ACRES Aplin Rd
- TBD Patriot Ln
- 68+Acres Patriot Ln
- X Tbd
- 0 Benjamin St
- 0 Reed Ave
- 450 S Savage St Unit Lot 11
- 450 S Savage St Unit Lot 12
- 450 S Savage St
- 607 Amos St
- 0 Edney Ave W
- 5020 Arena Rd
- 406 E Griffith Ave
- Patriot Ridge
- Independence
- Oxford Place
- Garden Villa Townhomes
- Ridgeway Landing
- Houston Place
- Young Oaks
- Meadow Creek
- Highlands
- Yellow River Plantation
- Gators Landing
- Heritage Plantation
- Palm Street Townhomes
- Liberty Farms
- Hammond Place
- Alden Springs
- Bay Springs
- Pinehurst Estates
- Plantation Woods
- Crest Bay Cottages
Builder
Your Personal Tour Guide
Ask me questions while you tour the home.