NOT LISTED FOR SALE

46694 Highway 436 Franklinton, LA 70438

Estimated Value: $69,000 - $113,000

2 Beds
2 Baths
1,200 Sq Ft
$72/Sq Ft Est. Value

Sale Details

Date Sold: August 28, 2015

Current estimated payment $480 / mo

62 Days on Market

Highlights

  • Cottage
  • Oversized Lot
  • No Heating

About This Home

As of August 2015

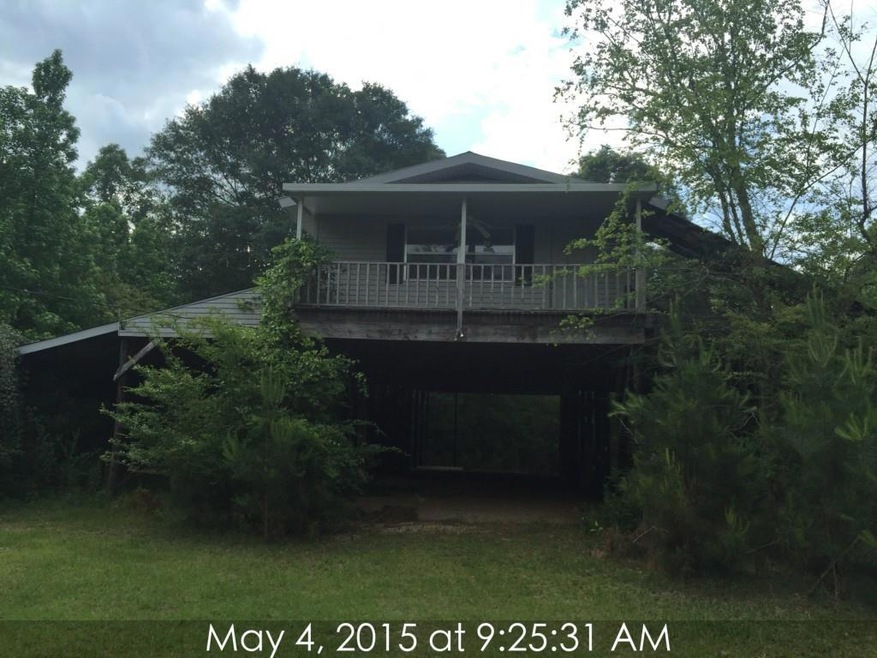
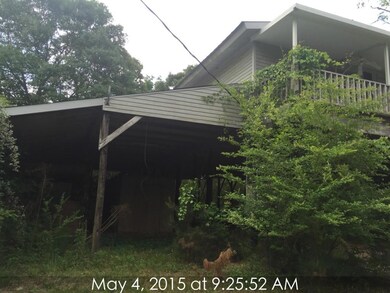
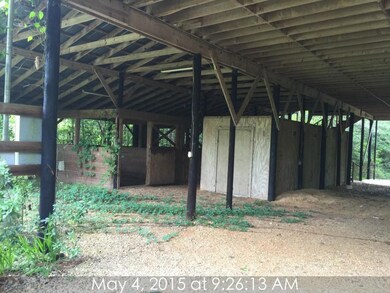
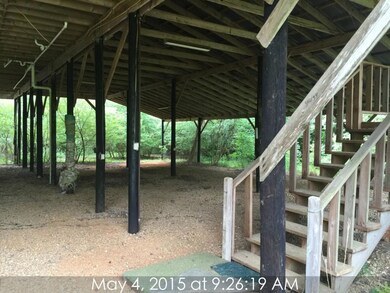
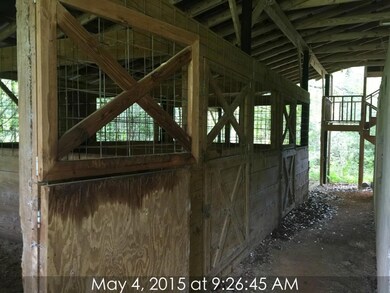
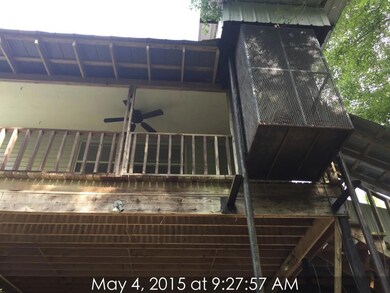
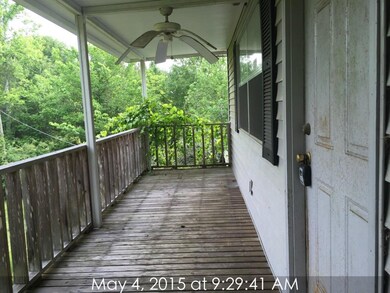
HOLD YOUR HORSES.... this cute home has space for your garden, pets, barn for you horses or goats, and privacy galore. Home could also easily be turned into two apartments. Property has 2 bedrooms, 2 baths, 2 kitchen areas, and 2 living areas. Back entrance has access to an outdoor elevator and each side has its own adorable porch.... JUST RELAX AND ENJOY

Last Agent to Sell the Property

Stacey Levin

Keller Williams Realty Services License #995707924 Listed on: 05/27/2015

Keller Williams Realty Services

Last Buyer's Agent

Mark Leonard

Pinnacle Realty Advisors License #995689686

Create a Home Valuation Report for This Property
The Home Valuation Report is an in-depth analysis detailing your home's value as well as a comparison with similar homes in the area

Home Details

Home Type

  • Single Family

Lot Details

  • Oversized Lot
  • Property is in average condition

Home Design

  • Cottage
  • Raised Foundation
  • Frame Construction
  • Metal Roof

Interior Spaces

  • 1,200 Sq Ft Home
  • Property has 2 Levels

Bedrooms and Bathrooms

  • 2 Bedrooms
  • 2 Full Bathrooms

Location

  • Outside City Limits

Utilities

  • No Cooling
  • No Heating
  • Well
  • Septic Tank

Community Details

  • Not A Subdivision

Listing and Financial Details

  • Assessor Parcel Number 7043846694HWY436HY

Home Details

Home Type

Single Family

Lot Details

0.86 Acres

Listing Details

  • Property Sub Type: Detached
  • Prop. Type: Residential
  • Lot Size: .855
  • Subdivision Name: Not a Subdivision
  • Directions: Hwy 10 to 13th Ave. Left on 13th Ave, right on Greenlawn/Hwy 436
  • Architectural Style: Cottage
  • Unit Levels: Two
  • New Construction: No
  • Property Attached Yn: No
  • Building Stories: 2
  • Year Built Details: 20
  • Property Sub Type Additional: Detached,Single Family Residence
  • Special Features: RealEstateOwned
  • Stories: 2

Interior Features

  • Full Bathrooms: 2
  • Total Bedrooms: 2
  • Fireplace Features: None
  • Fireplace: No
  • Living Area: 1200.0

Exterior Features

  • Lot Features: Outside City Limits, Oversized Lot
  • Home Warranty: No
  • Construction Type: Frame
  • Foundation Details: Raised
  • Property Condition: Average Condition, Resale
  • Roof: Metal

Garage/Parking

  • Parking Features: None

Utilities

  • Cooling: None
  • Cooling Y N: No
  • Heating: None
  • Heating Yn: No
  • Sewer: Septic Tank
  • Water Source: Well

Condo/Co-op/Association

  • Association: No

Lot Info

  • Parcel #: 7043846694HWY436HY
  • ResoLotSizeUnits: Acres

Ownership History

We collect this data history from publicly available records. To have your information removed, we recommend requesting removal directly through your county’s website.

Date Name Owned For Owner Type

Purchase Details

Listed on
May 27, 2015
Closed on
Aug 28, 2015
Sold by
Federal National Mortgage Association
Bought by
Seller's Agent
Stacey Levin
Keller Williams Realty Services
Buyer's Agent
Mark Leonard
Pinnacle Realty Advisors
List Price
$37,000
Current Estimated Value
$85,905

Home Financials for this Owner

Home Financials are based on the most recent Mortgage that was taken out on this home.
Avg. Annual Appreciation
7.68%
Original Mortgage
$31,200
Outstanding Balance
$23,971
Interest Rate
4.08%
Mortgage Type
Future Advance Clause Open End Mortgage
Estimated Equity
$61,934

Purchase Details

Listed on
May 27, 2015
Closed on
Jul 22, 2015
Sold by
Reverse Mortgage Solutions Inc
Bought by
Federal National Mortgage Association and Fannie Mae
Seller's Agent
Stacey Levin
Keller Williams Realty Services
Buyer's Agent
Mark Leonard
Pinnacle Realty Advisors
List Price
$37,000

Home Financials for this Owner

Home Financials are based on the most recent Mortgage that was taken out on this home.
Original Mortgage
$31,200
Outstanding Balance
$23,971
Interest Rate
4.08%
Mortgage Type
Future Advance Clause Open End Mortgage
Estimated Equity
$61,934
Source: Public Records

Purchase History

We collect this data history from publicly available records. To have your information removed, we recommend requesting removal directly through your county’s website.

Date Buyer Sale Price Title Company
$45,600 Delta Title Corporation
Federal National Mortgage Association -- None Available
Source: Public Records

Mortgage History

We collect this data history from publicly available records. To have your information removed, we recommend requesting removal directly through your county’s website.

Date Status Borrower Loan Amount
Open $31,200
Source: Public Records

Property History

We collect this data history from publicly available records. To have your information removed, we recommend requesting removal directly through your county’s website.

Date Event Price List to Sale Price per Sq Ft
08/28/2015 08/28/15 Sold -- -- --
07/29/2015 07/29/15 Pending -- -- --
05/27/2015 05/27/15 For Sale $37,000 -- $31 / Sq Ft
Source: ROAM MLS

Tax History

We collect this data history from publicly available records. To have your information removed, we recommend requesting removal directly through your county’s website.

Year Tax Paid Tax Assessment Tax Assessment Total Assessment is a certain percentage of the fair market value that is determined by local assessors to be the total taxable value of land and additions on the property. Land Improvement
2025 $289 $3,380 $0 $0
2024 $287 $3,380 $0 $0
2023 $288 $3,380 $380 $3,000
2022 $327 $3,380 $380 $3,000
2021 $336 $3,380 $380 $3,000
2020 $335 $3,380 $380 $3,000
2019 $336 $3,380 $380 $3,000
2018 $336 $3,380 $380 $3,000
2017 $339 $3,380 $380 $3,000
2015 $672 $6,630 $380 $6,250
2013 $719 $6,630 $380 $6,250
Source: Public Records

Agents Affiliated with this Home

  • Section Image
See All Agents

Map

Source: ROAM MLS

MLS Number: 2012844

APN: 030-0011500

Your Personal Tour Guide

Ask me questions while you tour the home.