
Kristen Meador
Bellator Real Estate, LLC
(251) 644-6788
155 Total Sales
8 in Point Clear
$850K - $900K Price Range


Estimated Value: $815,609
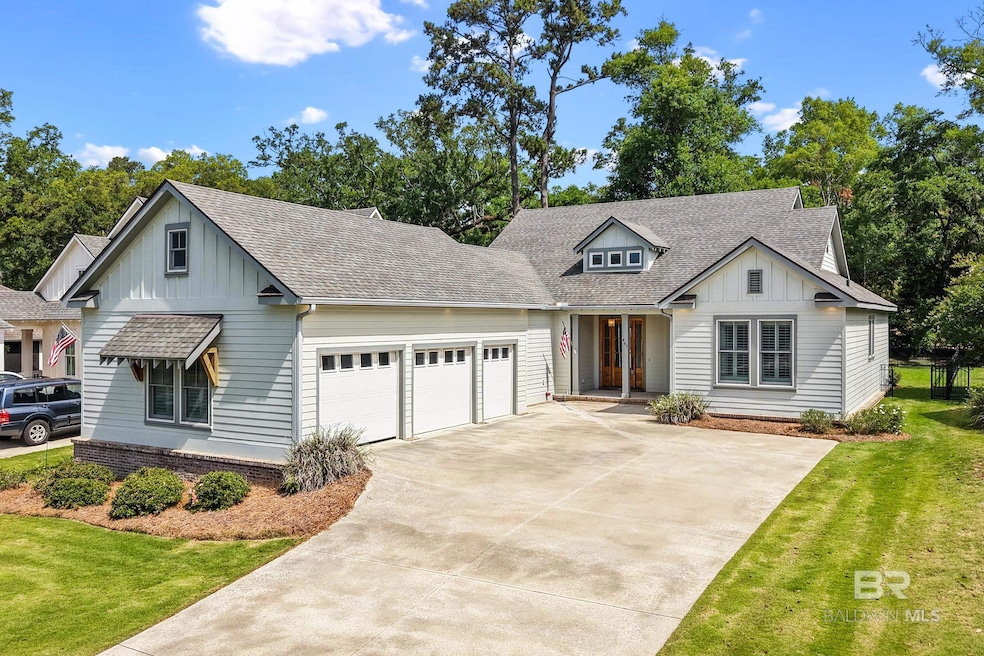
Beautiful Battles Trace Julep C Plan 10 in the Heart of the neighborhood. This 3 bedroom 2 1/2 bath plan upgraded with a whole home generator and Spray foam insulation in the above the garage storage area, Stainless appliances and Third Car garage that is heated and cooled by a Mini Split A/C. This spacious and light filled home features a wonderful screened in back porch overlooking a large fenced back yard. Large laundry room and ample storage area above the garage. Schedule your appointment today to see this wonderful, well kept home. Buyer to verify all information during due diligence.
Last Agent to Sell the Property
The Colony At The Grand Team
The Colony at the Grand Realty Listed on: 05/15/2025
We collect this data history from publicly available records. To have your information removed, we recommend requesting removal directly through your county’s website.
Kristen Meador
Bellator Real Estate, LLC
(251) 644-6788
155 Total Sales
8 in Point Clear
$850K - $900K Price Range
Brooke T Butler
Butler & Co. Real Estate LLC
(251) 283-5500
208 Total Sales
17 in Point Clear
$170K - $1.3M Price Range
Laurie Weber
Mobile Bay Realty
(251) 644-6136
62 Total Sales
8 in Point Clear
$596K - $3.6M Price Range
Tracy Womack
RE/MAX Paradise
(251) 318-8261
135 Total Sales
3 in Point Clear
$679K - $860K Price Range
Lorena Gregorius
Roberts Brothers Eastern Shore
(251) 319-4765
58 Total Sales
4 in Point Clear
$200K - $260K Price Range
Carrie Mackey
Mobile Bay Realty
(720) 738-6141
54 Total Sales
5 in Point Clear
$350K - $1.2M Price Range
We collect this data history from publicly available records. To have your information removed, we recommend requesting removal directly through your county’s website.
| Date | Buyer | Sale Price | Title Company |
|---|---|---|---|
| $749,000 | None Listed On Document | ||
| Spehar Gregory Scott | $285,000 | None Listed On Document | |
| Ferguson Robert A | -- | None Available |
We collect this data history from publicly available records. To have your information removed, we recommend requesting removal directly through your county’s website.
| Date | Status | Borrower | Loan Amount |
|---|---|---|---|
| Open | $599,200 | ||
| Previous Owner | Ferguson Robert A | $448,325 |
We collect this data history from publicly available records. To have your information removed, we recommend requesting removal directly through your county’s website.
| Date | Event | Price | List to Sale | Price per Sq Ft | Prior Sale |
|---|---|---|---|---|---|
| 06/07/2025 06/07/25 | Sold | $749,000 | -2.6% | $376 / Sq Ft | |
| 06/05/2025 06/05/25 | Pending | -- | -- | -- | |
| 05/15/2025 05/15/25 | For Sale | $769,000 | 0.0% | $386 / Sq Ft | |
| 05/29/2024 05/29/24 | Off Market | $4,000 | -- | -- | |
| 06/01/2023 06/01/23 | Rented | $4,000 | 0.0% | -- | |
| 05/09/2023 05/09/23 | Under Contract | -- | -- | -- | |
| 05/04/2023 05/04/23 | For Rent | $4,000 | 0.0% | -- | |
| 03/23/2018 03/23/18 | Sold | $498,139 | 0.0% | $258 / Sq Ft | View Prior Sale |
| 03/23/2018 03/23/18 | Sold | $498,139 | 0.0% | $250 / Sq Ft | View Prior Sale |
| 03/23/2018 03/23/18 | Pending | -- | -- | -- | |
| 03/23/2018 03/23/18 | For Sale | $498,139 | -- | $250 / Sq Ft | |
| 10/02/2017 10/02/17 | Pending | -- | -- | -- |
We collect this data history from publicly available records. To have your information removed, we recommend requesting removal directly through your county’s website.
| Year | Tax Paid | Tax Assessment Tax Assessment Total Assessment is a certain percentage of the fair market value that is determined by local assessors to be the total taxable value of land and additions on the property. | Land | Improvement |
|---|---|---|---|---|
| 2025 | $3,938 | $85,600 | $22,600 | $63,000 |
| 2024 | $3,904 | $84,880 | $22,200 | $62,680 |
| 2023 | $3,668 | $79,740 | $20,000 | $59,740 |
| 2022 | $2,886 | $62,740 | $0 | $0 |
| 2021 | $2,607 | $56,980 | $0 | $0 |
| 2020 | $2,485 | $54,020 | $0 | $0 |
| 2019 | $2,317 | $53,880 | $0 | $0 |
| 2018 | $0 | $75,140 | $0 | $0 |
TT
Seller's Agent in 2025
The Colony At The Grand Team
The Colony at the Grand Realty
Buyer's Agent in 2025
Tracie Sweat
Bayside Real Estate Group
(251) 747-5932
3 in this area
278 Total Sales
Seller's Agent in 2023
Danny Hart
Elite Real Estate Solutions, LLC
(251) 494-4797
30 Total Sales
RB
Seller's Agent in 2018
Robert Barker
Wise Living Real Estate, LLC
Buyer's Agent in 2018
Christy Flowers
Cottage Properties, LLC
(251) 463-5200
6 in this area
39 Total Sales
Source: Baldwin REALTORS®
MLS Number: 379222
APN: 46-09-30-0-000-078.096
Disclaimer: Certain information contained herein is derived from information provided by parties other than Homes.com. All information provided is deemed reliable, but is not guaranteed to be accurate and should be independently verified.
IDX information is provided exclusively for personal, non-commercial use, and may not be used for any purpose other than to identify prospective properties consumers may be interested in purchasing. Information is deemed reliable but not guaranteed.
Ask me questions while you tour the home.