
Jessica Lieu
Lieu Realty, LLC
(470) 480-0257
56 Total Sales
2 in McDonough
$600K - $1.3M Price Range
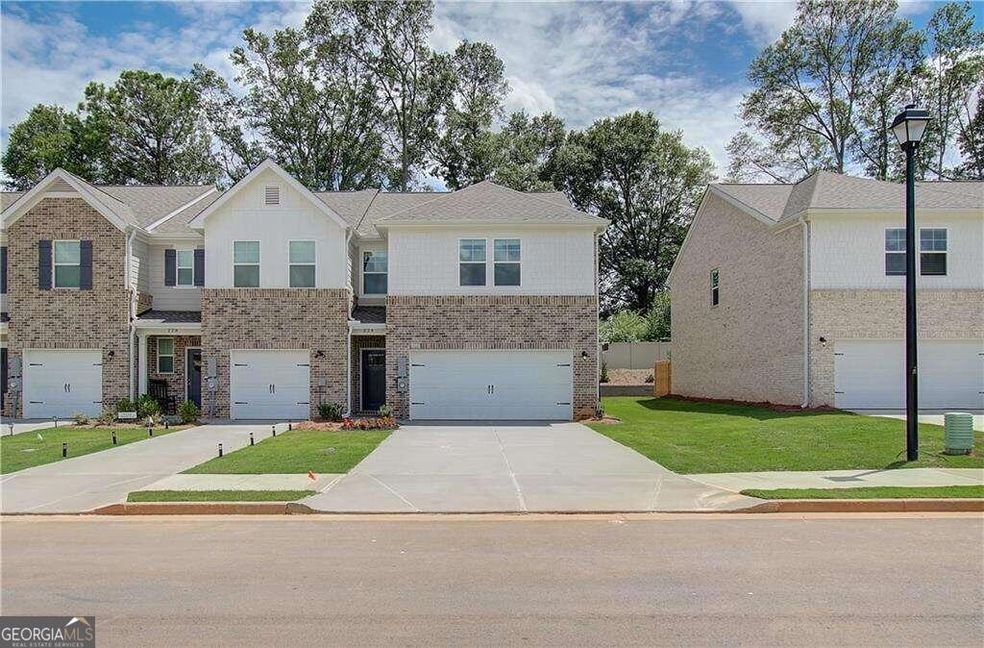
Welcome home to our Avery Landing Community in sought after McDonough by DRB Homes! No detail is left behind in this beautiful single-family townhome featuring an exquisite exterior. Our spacious Dallas floor plan features 3 bedrooms, 2 full bathrooms, powder room, and an open layout on the main level. The stunning kitchen features an island with quartz counter tops and beautiful painted cabinets with a spacious pantry. Upstairs you will find a welcoming loft leading to the owner's suite with large walk-in closet, shower with separate soaking tub and double sinks. All appliances are included (stainless steel side by side frig., range, microwave, dishwasher and white washer and dryer). Two car garage with opener and patio. Home is available for contract now. Currently up to $12,000. in seller concessions with an additional 2% approved lender credit to buy down interest rate and/or eliminate closing cost.
Last Agent to Sell the Property
DRB Group Georgia LLC License #221781 Listed on: 09/16/2024
Jessica Lieu
Lieu Realty, LLC
(470) 480-0257
56 Total Sales
2 in McDonough
$600K - $1.3M Price Range
Jana French
The Connection Real Estate
(470) 900-4750
50 Total Sales
2 in McDonough
$290,000 Price Range
Kelly Dennie
Nextraordinary Realty
(470) 839-4561
56 Total Sales
1 in McDonough
$345,000 Price
Hope Williams
GILES REALTY LLC
(833) 657-4046
70 Total Sales
2 in McDonough
$254,000 Price Range
Michael Davis
Virtual Properties Realty.Net
(470) 347-9315
18 Total Sales
3 in McDonough
$320K - $396K Price Range
Mindy Cintron
Keller Williams Realty Community Partners
(754) 354-3160
193 Total Sales
2 in McDonough
$254K - $360K Price Range
We collect this data history from publicly available records. To have your information removed, we recommend requesting removal directly through your county’s website.
| Date | Event | Price | List to Sale | Price per Sq Ft |
|---|---|---|---|---|
| 01/27/2025 01/27/25 | Sold | $315,993 | -4.2% | $184 / Sq Ft |
| 11/19/2024 11/19/24 | Pending | -- | -- | -- |
| 09/16/2024 09/16/24 | For Sale | $329,993 | -- | $193 / Sq Ft |
Seller's Agent in 2025
Marty MacGillivary
DRB Group Georgia LLC
(678) 859-7969
42 Total Sales
Buyer's Agent in 2025
Glenda Broker
Non-Mls Company
(800) 289-1214
Source: Georgia MLS
MLS Number: 10378808
Disclaimer: Certain information contained herein is derived from information provided by parties other than Homes.com. All information provided is deemed reliable, but is not guaranteed to be accurate and should be independently verified.
The data relating to real estate for sale on this web site comes in part from the Broker Reciprocity Program of Georgia MLS. Real estate listings held by brokerage firms other than Redfin are marked with the Broker Reciprocity logo and detailed information about them includes the name of the listing brokers. Information deemed reliable but not guaranteed. Copyright 2026 Georgia MLS. All rights reserved.
Ask me questions while you tour the home.