
Seller's Agent in 2024
Victoria Woods
Brattleboro Area Realty
(802) 380-2471
83 Total Sales
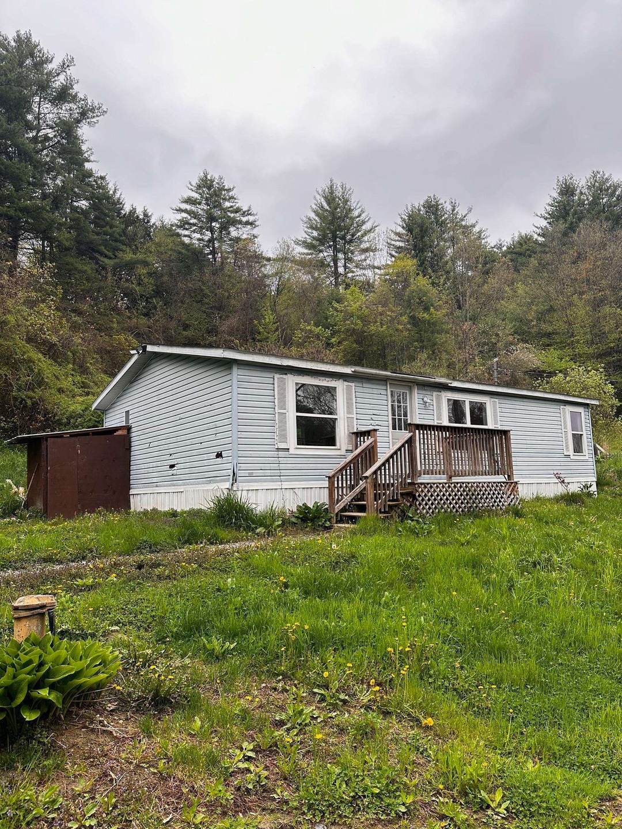
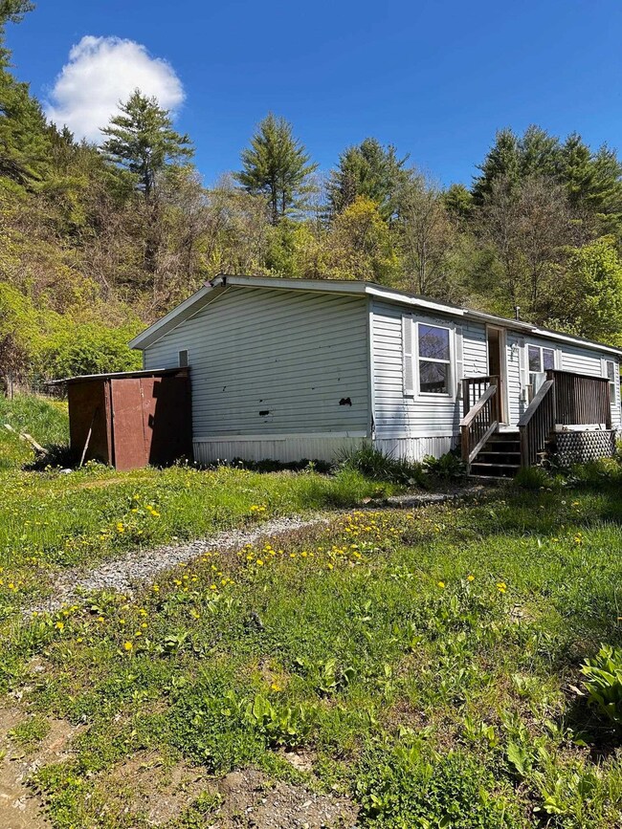
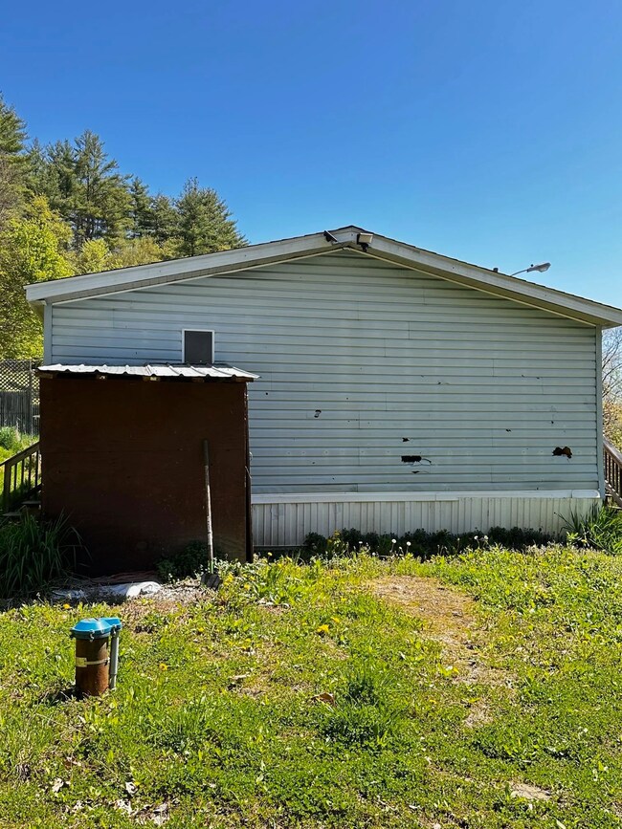
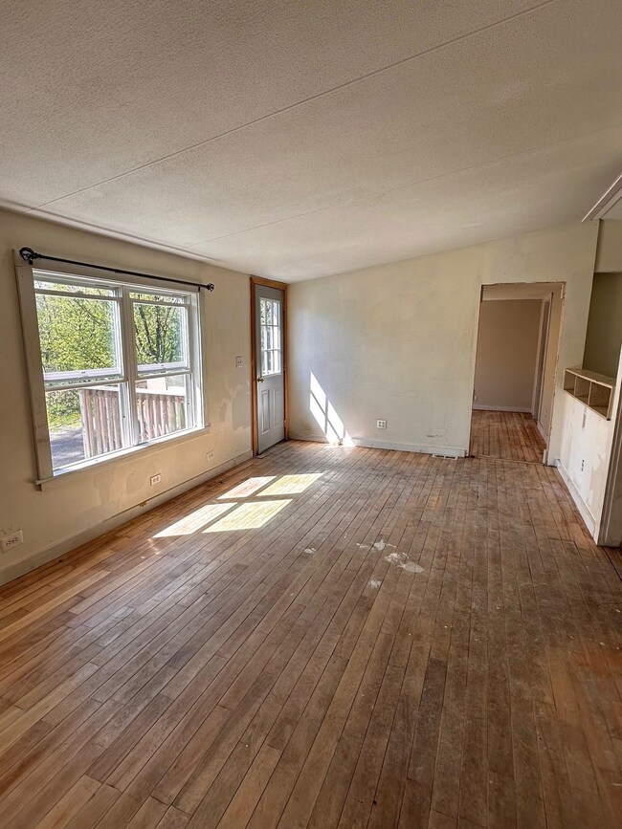
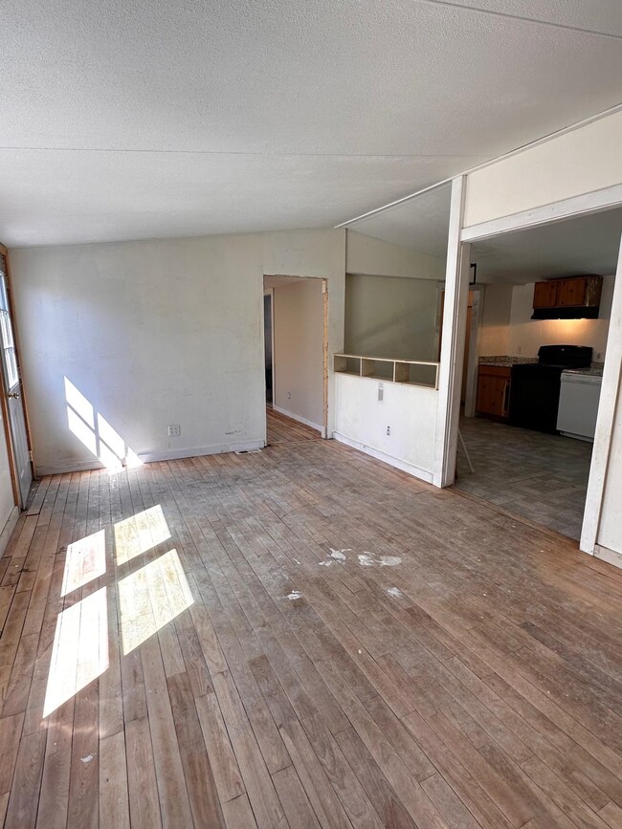
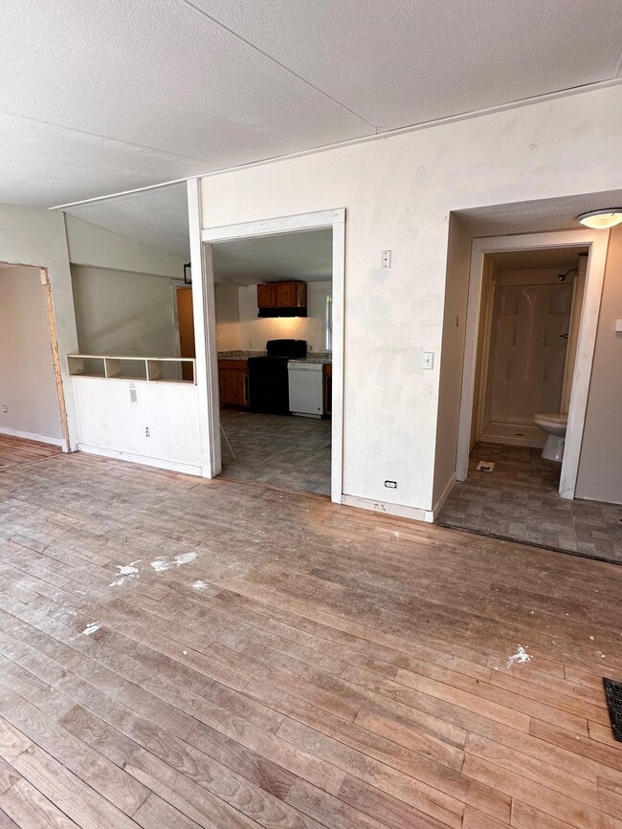
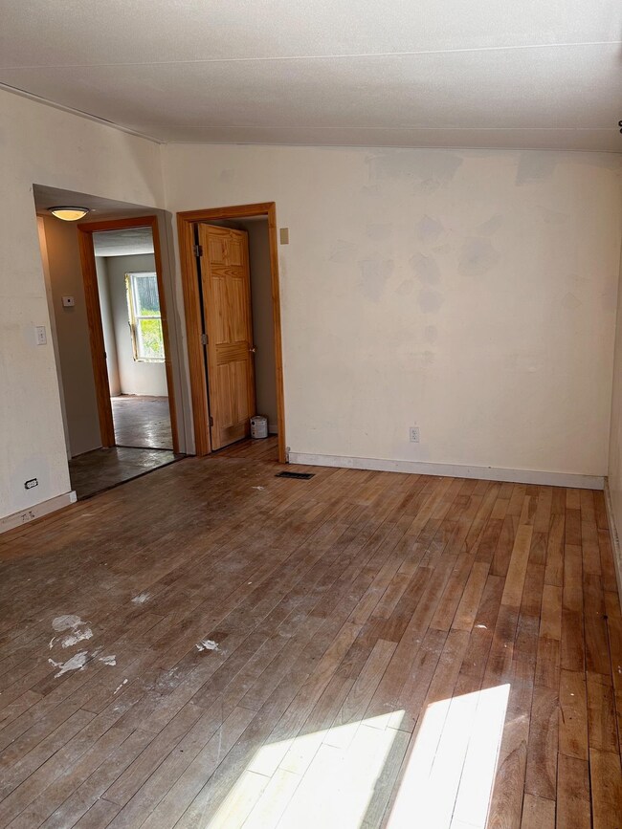
With a little bit of sweat equity you can build up the value of this mobile home. No Park rent here! A lot of the big ticket items have been updated; New drilled well, 4 yr old septic system, 6 yr old roof, all vinyl windows, beautiful hardwood floors, hurricane tie downs. Enjoy this peaceful Putney location while improving the value of your home. CASH only
Last Agent to Sell the Property
Brattleboro Area Realty License #082.0008109 Listed on: 05/09/2024
We collect this data history from publicly available records. To have your information removed, we recommend requesting removal directly through your county’s website.
We collect this data history from publicly available records. To have your information removed, we recommend requesting removal directly through your county’s website.
| Date | Buyer | Sale Price | Title Company |
|---|---|---|---|
| -- | -- | ||
| $127,000 | -- | ||
| $35,000 | -- | ||
| -- | -- | ||
| -- | -- | ||
| -- | -- |
We collect this data history from publicly available records. To have your information removed, we recommend requesting removal directly through your county’s website.
| Date | Event | Price | List to Sale | Price per Sq Ft |
|---|---|---|---|---|
| 07/31/2024 07/31/24 | Sold | $127,000 | -5.9% | $132 / Sq Ft |
| 07/17/2024 07/17/24 | Pending | -- | -- | -- |
| 06/28/2024 06/28/24 | For Sale | $135,000 | 0.0% | $141 / Sq Ft |
| 06/05/2024 06/05/24 | Pending | -- | -- | -- |
| 05/25/2024 05/25/24 | For Sale | $135,000 | 0.0% | $141 / Sq Ft |
| 05/13/2024 05/13/24 | Pending | -- | -- | -- |
| 05/09/2024 05/09/24 | For Sale | $135,000 | -- | $141 / Sq Ft |
We collect this data history from publicly available records. To have your information removed, we recommend requesting removal directly through your county’s website.
| Year | Tax Paid | Tax Assessment Tax Assessment Total Assessment is a certain percentage of the fair market value that is determined by local assessors to be the total taxable value of land and additions on the property. | Land | Improvement |
|---|---|---|---|---|
| 2025 | $2,429 | $123,700 | $90,100 | $33,600 |
| 2024 | $2,429 | $123,700 | $90,100 | $33,600 |
| 2023 | $1,099 | $41,600 | $21,100 | $20,500 |
| 2022 | $1,025 | $41,600 | $21,100 | $20,500 |
| 2021 | $1,040 | $42,300 | $21,800 | $20,500 |
| 2020 | $1,032 | $42,300 | $21,800 | $20,500 |
| 2019 | $669 | $42,300 | $21,800 | $20,500 |
| 2018 | $967 | $42,300 | $21,800 | $20,500 |
| 2017 | $1,020 | $42,300 | $21,800 | $20,500 |
| 2016 | $1,020 | $42,300 | $21,800 | $20,500 |
| 2015 | -- | $423 | $0 | $0 |
| 2014 | -- | $423 | $0 | $0 |
| 2013 | -- | $332 | $0 | $0 |
Seller's Agent in 2024
Victoria Woods
Brattleboro Area Realty
(802) 380-2471
83 Total Sales
Buyer's Agent in 2024
Peggy Winchester
ACORN REAL ESTATE GROUP LLC
(802) 258-8500
89 Total Sales
Source: PrimeMLS
MLS Number: 4994792
Disclaimer: Certain information contained herein is derived from information provided by parties other than Homes.com. All information provided is deemed reliable, but is not guaranteed to be accurate and should be independently verified.
Copyright 2026 PrimeMLS, Inc. All rights reserved. This information is deemed reliable, but not guaranteed. The data relating to real estate displayed on this display comes in part from the IDX Program of PrimeMLS. The information being provided is for consumers’ personal, non-commercial use and may not be used for any purpose other than to identify prospective properties consumers may be interested in purchasing.
Ask me questions while you tour the home.