RR
Seller's Agent in 2026
Robin Roller
Alta Realty
(801) 599-5957
57 Total Sales
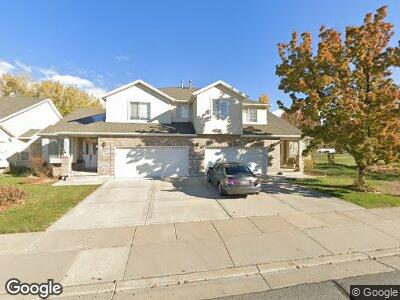
Perfectly situated next to a large green space, this 4-bedroom end-unit townhome (with only two units per building) enjoys what many consider the best location in the community. Offering a brand-new roof, new carpet, an open-concept layout, a 2-car garage, and additional driveway parking, this home combines comfort and convenience. Thoughtfully chosen by the original owners, it has been cherished, well cared for, and enjoyed by one family since it was constructed. Opportunities like this are rare. Information deemed reliable but not guaranteed. Buyer to verify all information. Washer and dryer are included in their current condition, "as is," with no warranties or guarantees. 1031 exchange. Please include the 1031 addendum with your offer.
Last Buyer's Agent
Yarhtib Martinez-Gutierrez
EXP Realty, LLC License #10257843
We collect this data history from publicly available records. To have your information removed, we recommend requesting removal directly through your county’s website.
We collect this data history from publicly available records. To have your information removed, we recommend requesting removal directly through your county’s website.
| Date | Type | Sale Price | Title Company |
|---|---|---|---|
| Warranty Deed | -- | First American Title | |
| Quit Claim Deed | -- | None Available | |
| Quit Claim Deed | -- | Bonneville Title Company Inc | |
| Warranty Deed | -- | Bonneville Title Company Inc |
We collect this data history from publicly available records. To have your information removed, we recommend requesting removal directly through your county’s website.
| Date | Status | Loan Amount | Loan Type |
|---|---|---|---|
| Closed | $295,200 | Credit Line Revolving | |
| Previous Owner | $96,000 | New Conventional | |
| Previous Owner | $152,700 | No Value Available |
We collect this data history from publicly available records. To have your information removed, we recommend requesting removal directly through your county’s website.
| Date | Event | Price | List to Sale | Price per Sq Ft |
|---|---|---|---|---|
| 07/29/2026 07/29/26 | Sold | -- | -- | -- |
| 07/04/2026 07/04/26 | Pending | -- | -- | -- |
| 06/18/2026 06/18/26 | For Sale | $449,900 | -- | $247 / Sq Ft |
We collect this data history from publicly available records. To have your information removed, we recommend requesting removal directly through your county’s website.
| Year | Tax Paid | Tax Assessment Tax Assessment Total Assessment is a certain percentage of the fair market value that is determined by local assessors to be the total taxable value of land and additions on the property. | Land | Improvement |
|---|---|---|---|---|
| 2025 | $2,536 | $206,800 | $72,050 | $134,750 |
| 2024 | $2,392 | $205,700 | $55,000 | $150,700 |
| 2023 | $2,371 | $202,400 | $53,900 | $148,500 |
| 2022 | $2,374 | $377,000 | $96,000 | $281,000 |
| 2021 | $2,151 | $290,000 | $69,000 | $221,000 |
| 2020 | $2,086 | $276,000 | $64,500 | $211,500 |
| 2019 | $1,888 | $253,000 | $62,000 | $191,000 |
| 2018 | $1,705 | $232,000 | $58,000 | $174,000 |
| 2016 | $1,462 | $109,285 | $20,350 | $88,935 |
| 2015 | $1,433 | $98,230 | $20,350 | $77,880 |
| 2014 | $1,400 | $100,681 | $18,333 | $82,348 |
| 2013 | -- | $107,389 | $18,700 | $88,689 |
RR
Seller's Agent in 2026
Robin Roller
Alta Realty
(801) 599-5957
57 Total Sales
YM
Buyer's Agent in 2026
Yarhtib Martinez-Gutierrez
EXP Realty, LLC
Source: UtahRealEstate.com
MLS Number: 2166385

APN: 03-168-0027
Disclaimer: Certain information contained herein is derived from information provided by parties other than Homes.com. All information provided is deemed reliable, but is not guaranteed to be accurate and should be independently verified.
IDX information is provided exclusively for consumers’ personal, non-commercial use, that it may not be used for any purpose other than to identify prospective properties consumers may be interested in purchasing, and that the data is deemed reliable but is not guaranteed accurate by the MLS. Licensor is only providing the MLS Content and not other sources of data provided in the Product.
Based on information from the Wasatch Front Regional Multiple Listing Service, Inc.. All data, including all measurements and calculations of area, is obtained from various sources and has not been, and will not be, verified by broker or the MLS. All information should be independently reviewed and verified for accuracy. Properties may or may not be listed by the office/agent presenting the information.
Ask me questions while you tour the home.